Two primary suites
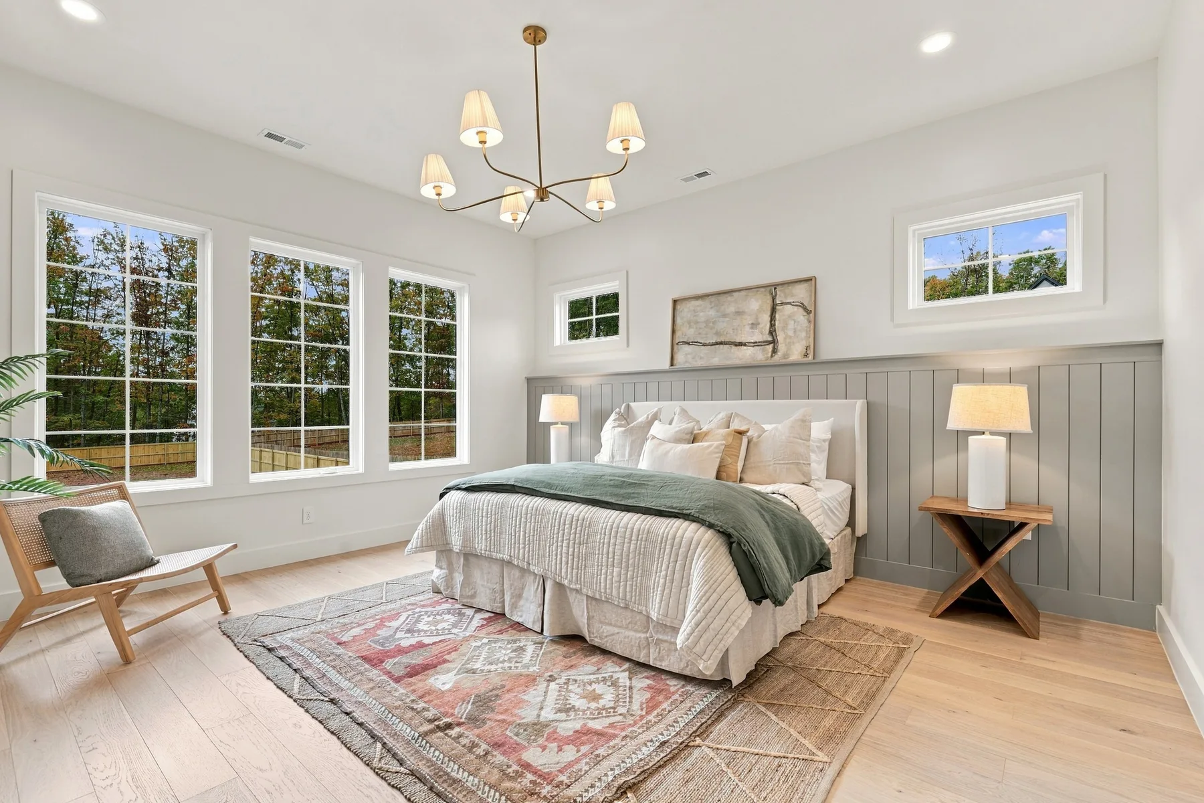
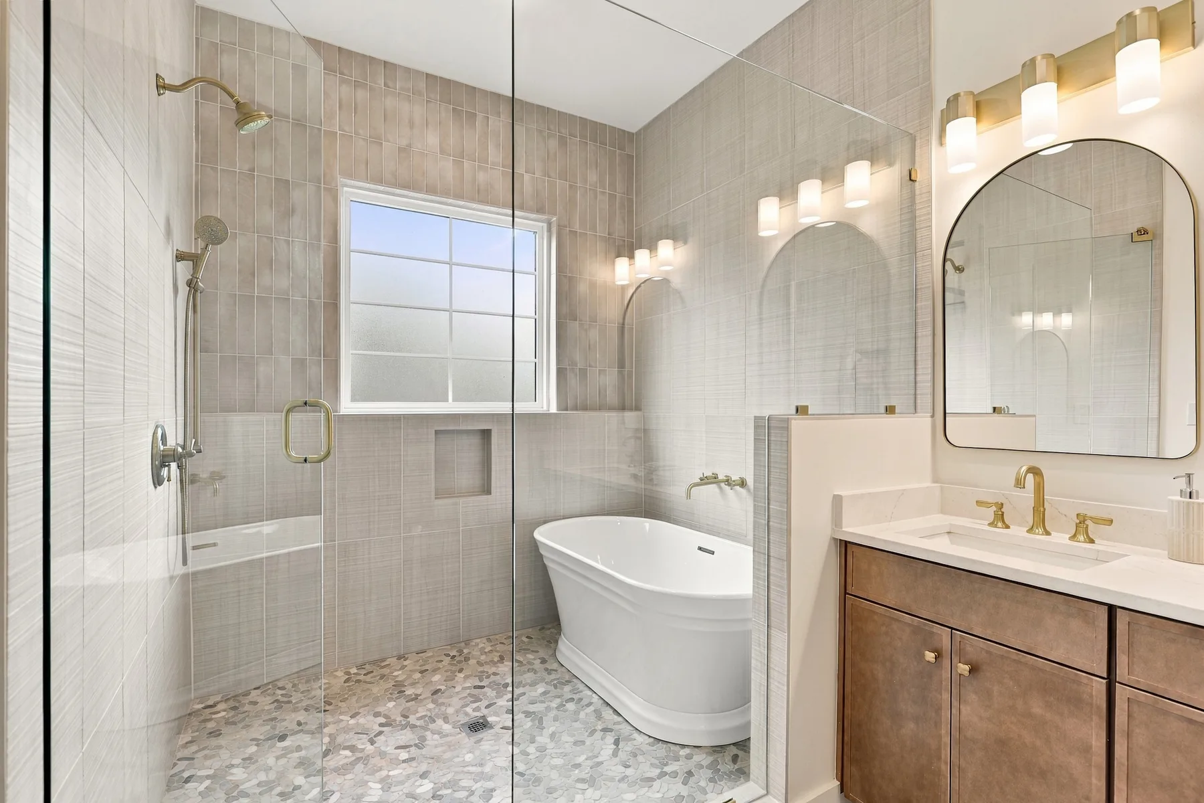
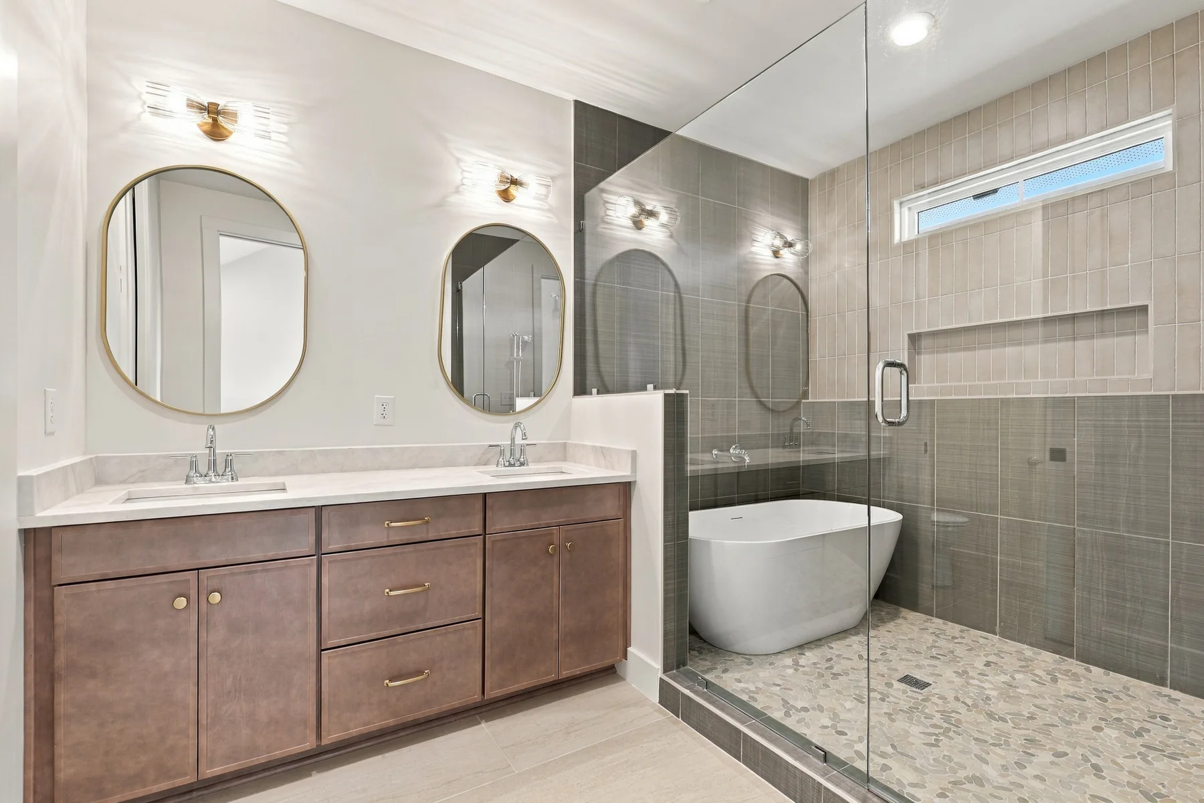
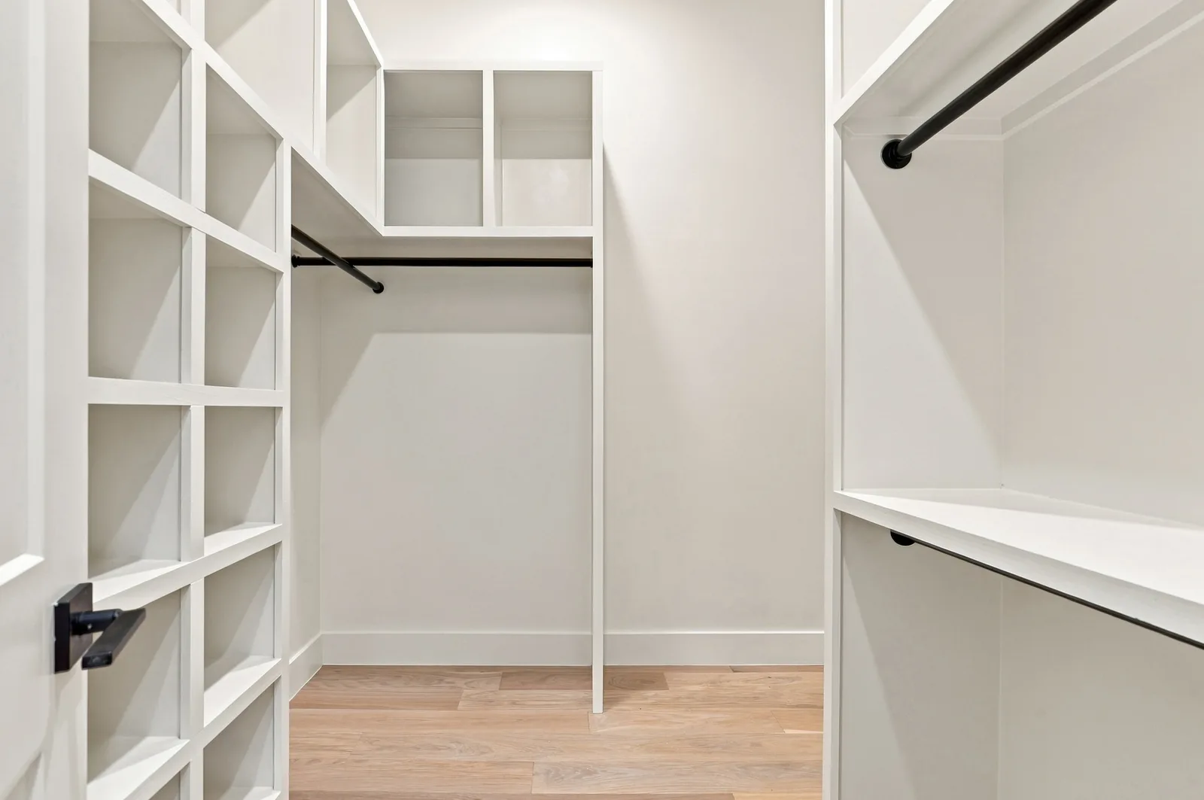
Private primary suites on the main and upper levels each include custom closets and fully tiled wet rooms with a soaking tub and shower.

Available now · Lincolnton, North Carolina
$999,000
Completed luxury new construction in Magnolia Ridge.
4454 Brancer Lane
4 Bedrooms · 4½ Baths · 3,598 SF · 0.92 Acre
Completed luxury residence
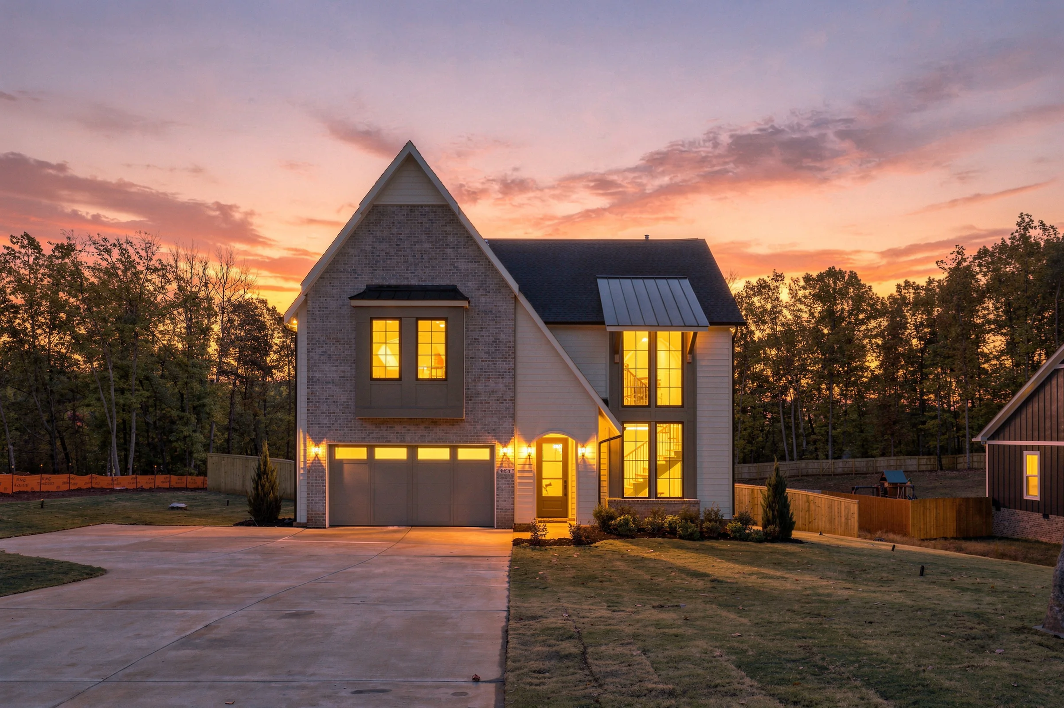
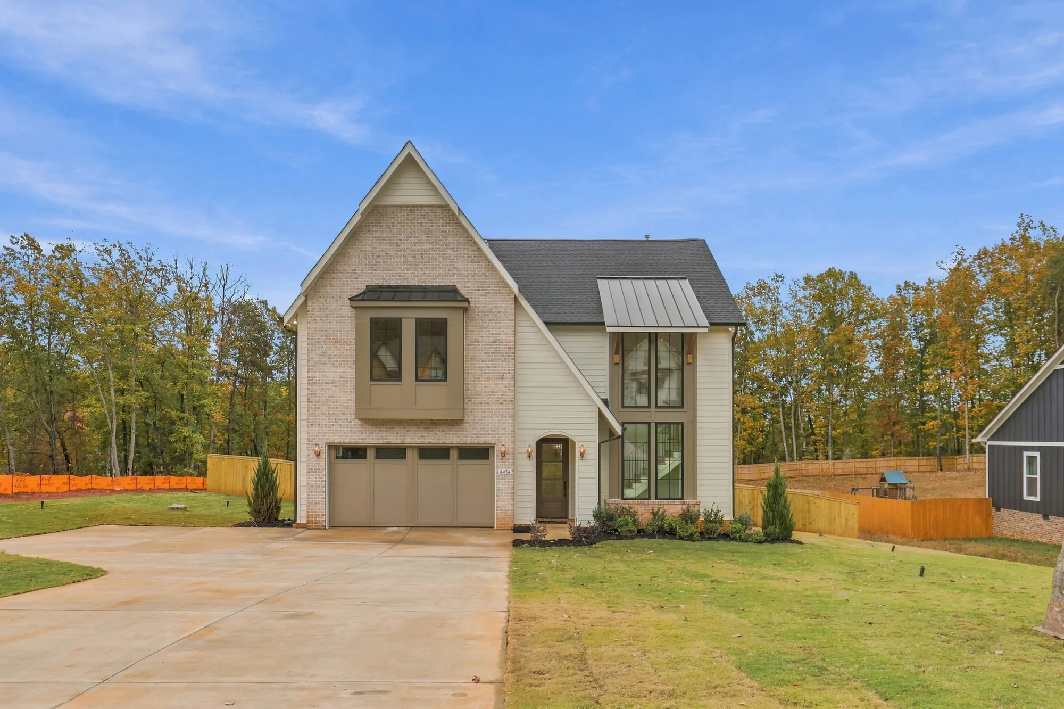
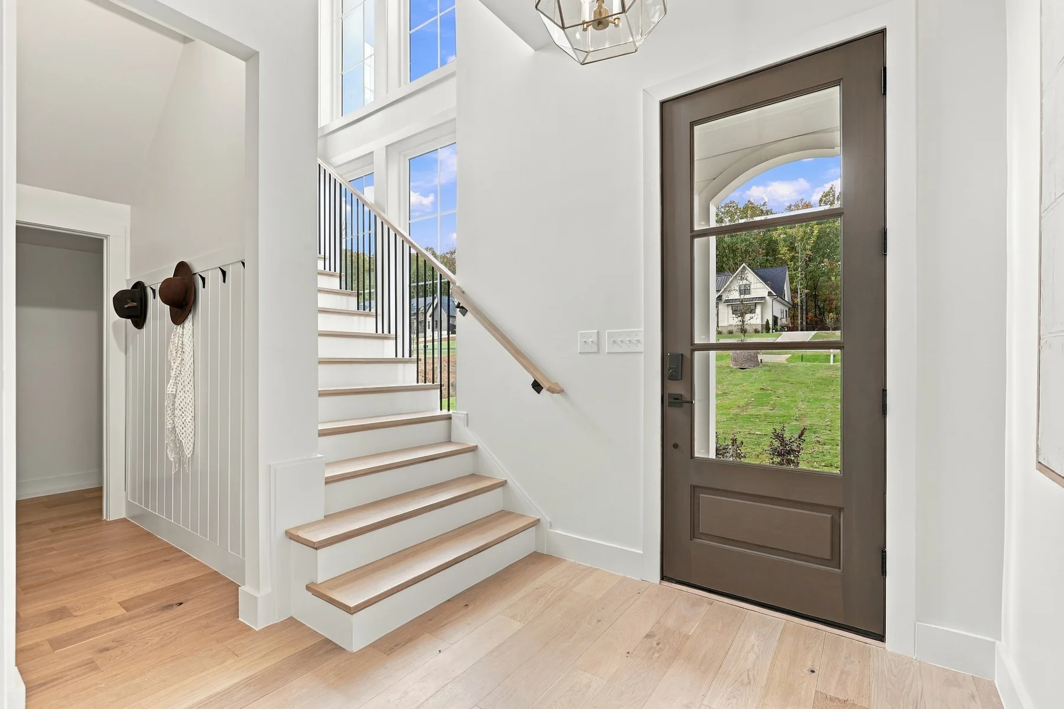
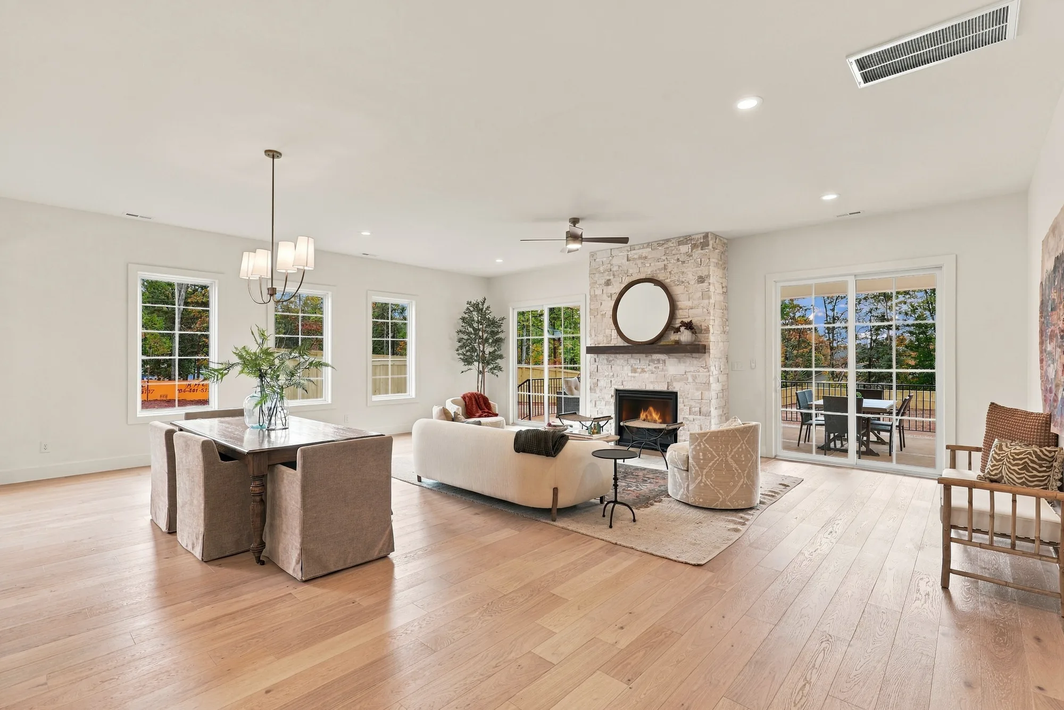
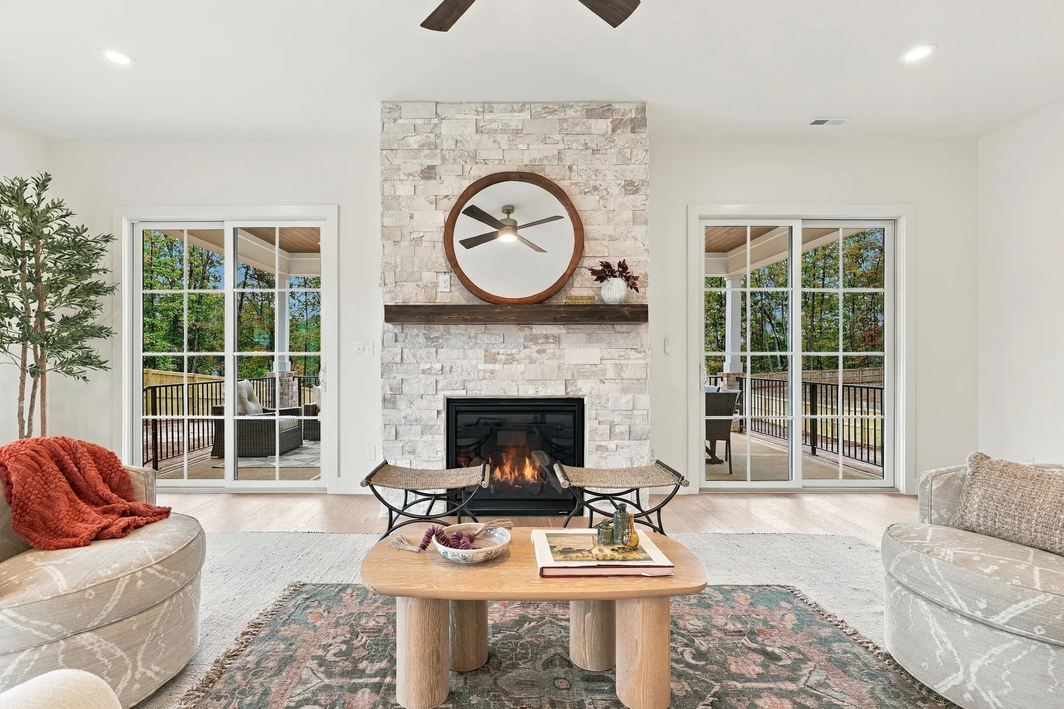
4454 Brancer Lane brings together dual primary suites on separate levels, connected gathering spaces and a private, nearly one-acre setting. The home is complete and professionally presented, offering the finish and individuality of custom construction without the wait.
See the completed home
Choose a preferred day and time. The listing team will follow up to confirm your visit.
What sets it apart
Private primary suites on the main and upper levels each include custom closets and fully tiled wet rooms with a soaking tub and shower.
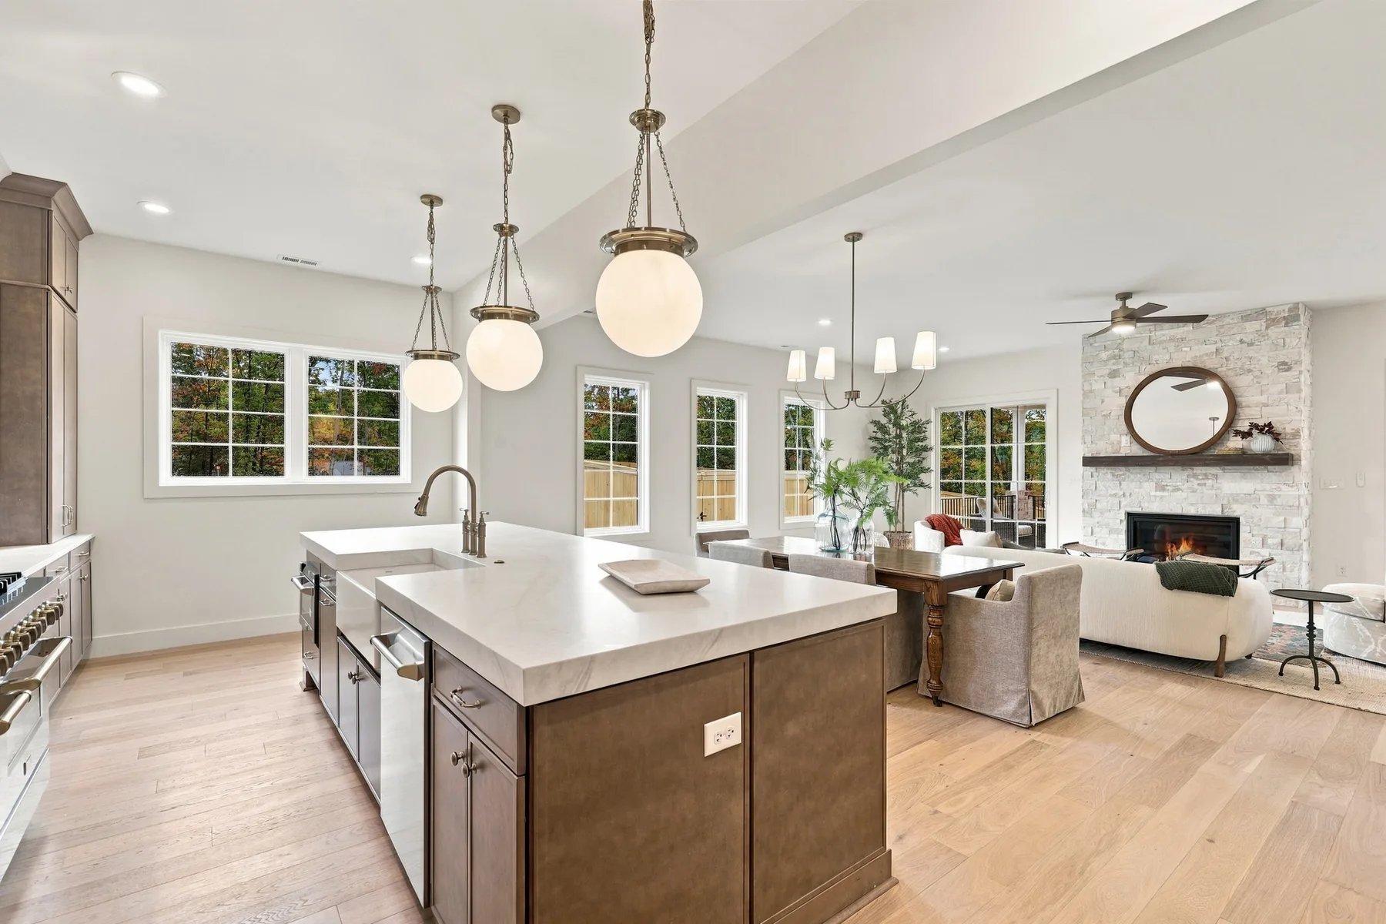
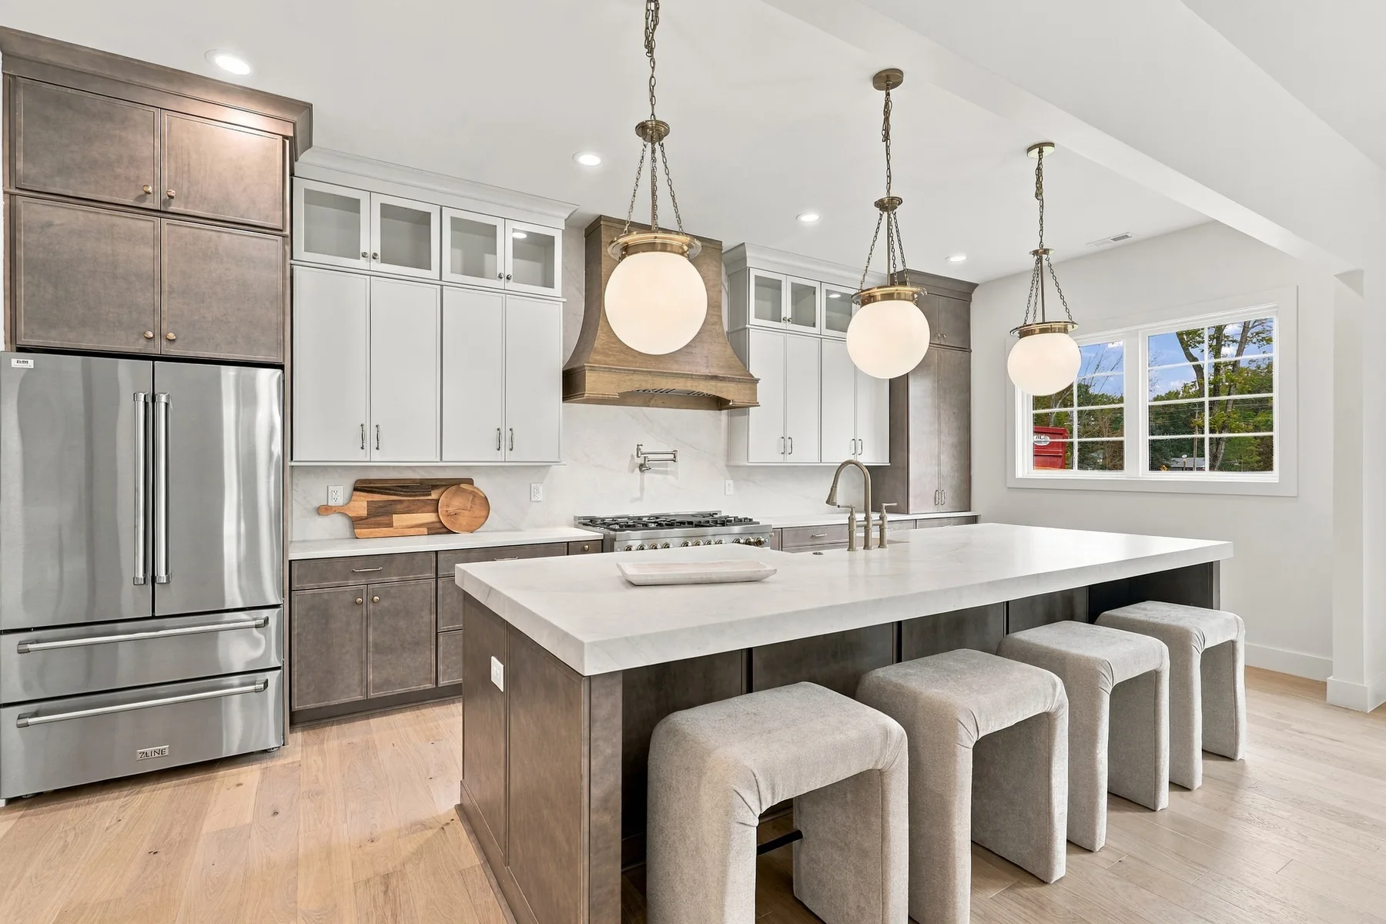
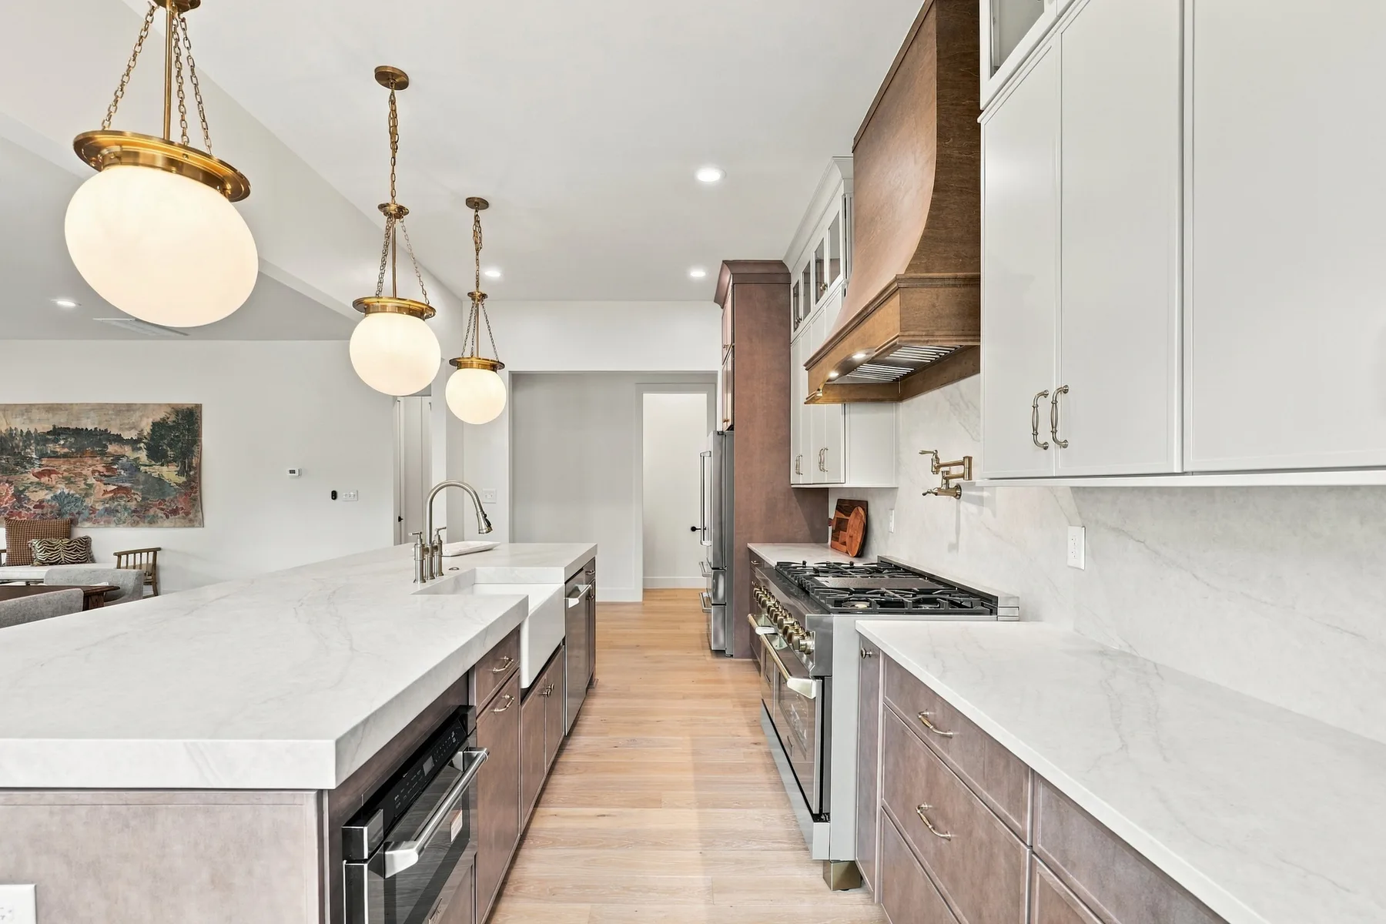
Porcelain counters and backsplash, ZLINE Autograph appliances, a custom wood hood and an 11-foot island establish the center of the home.
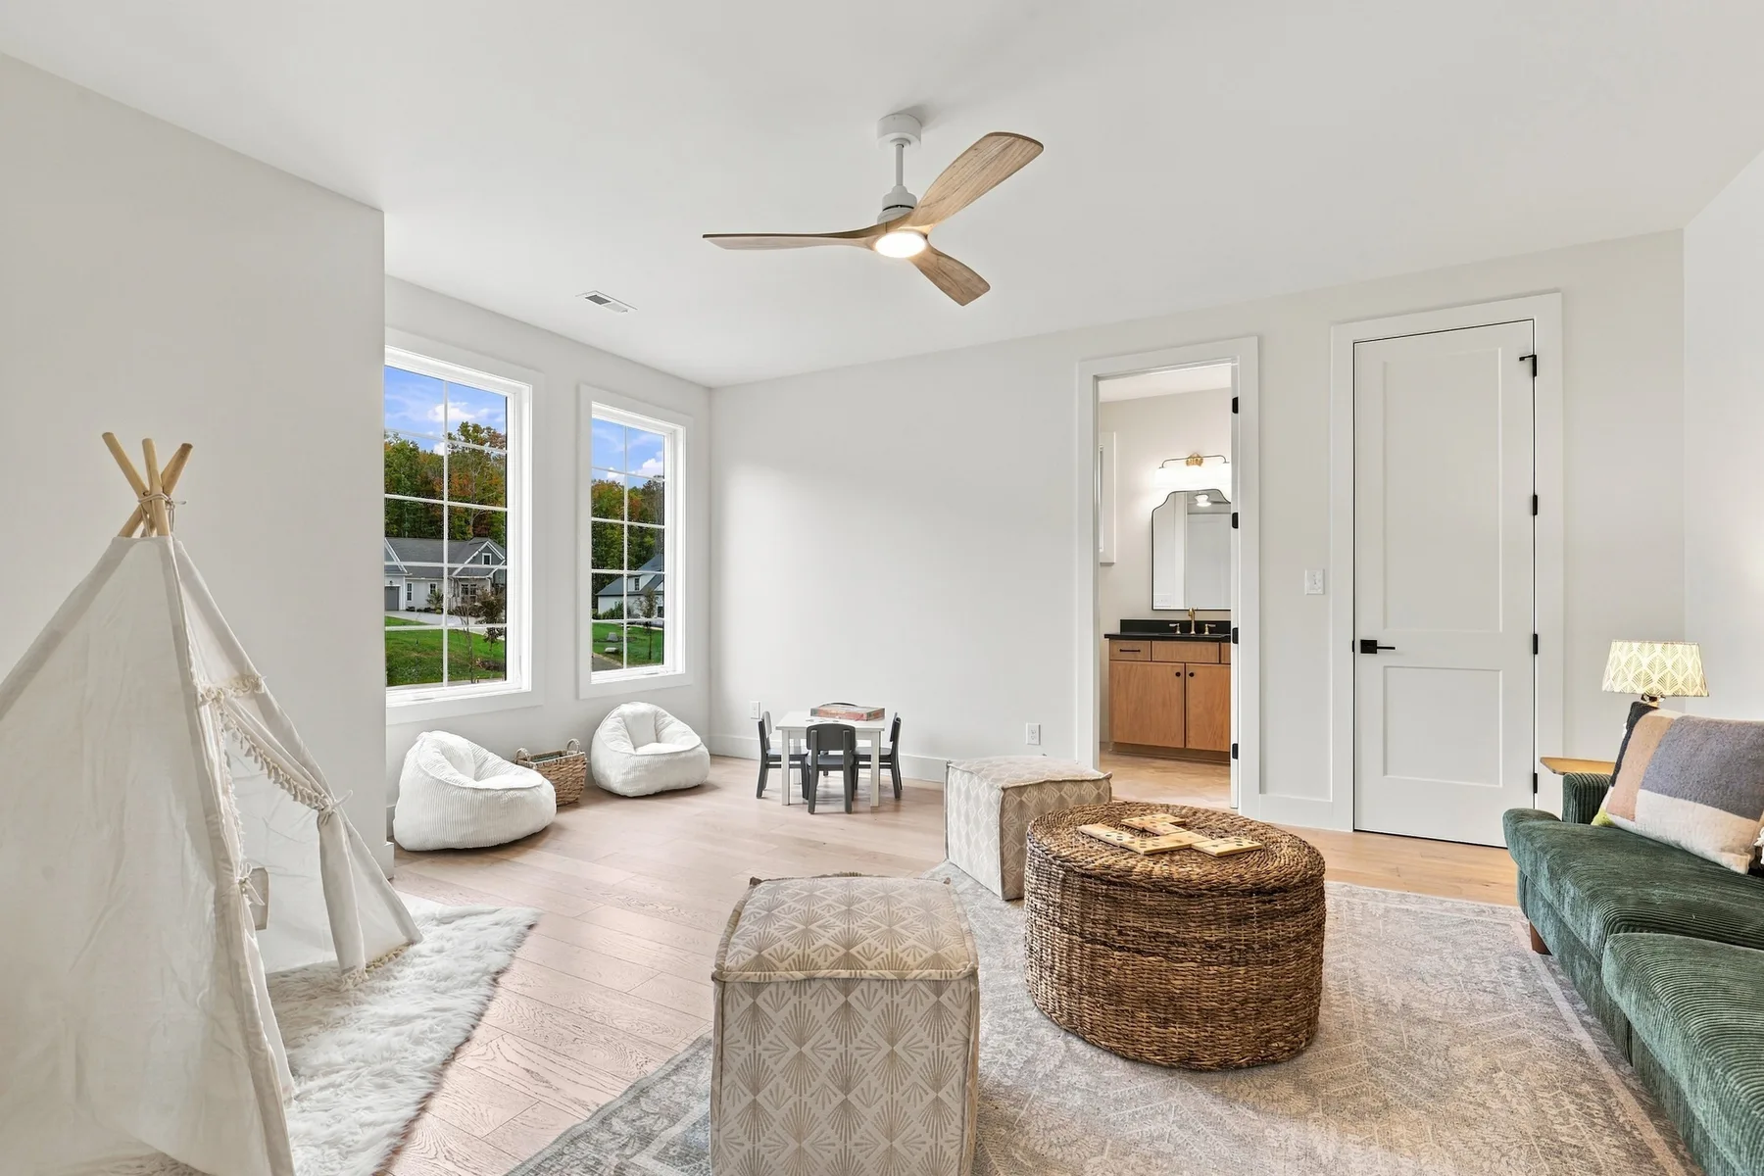
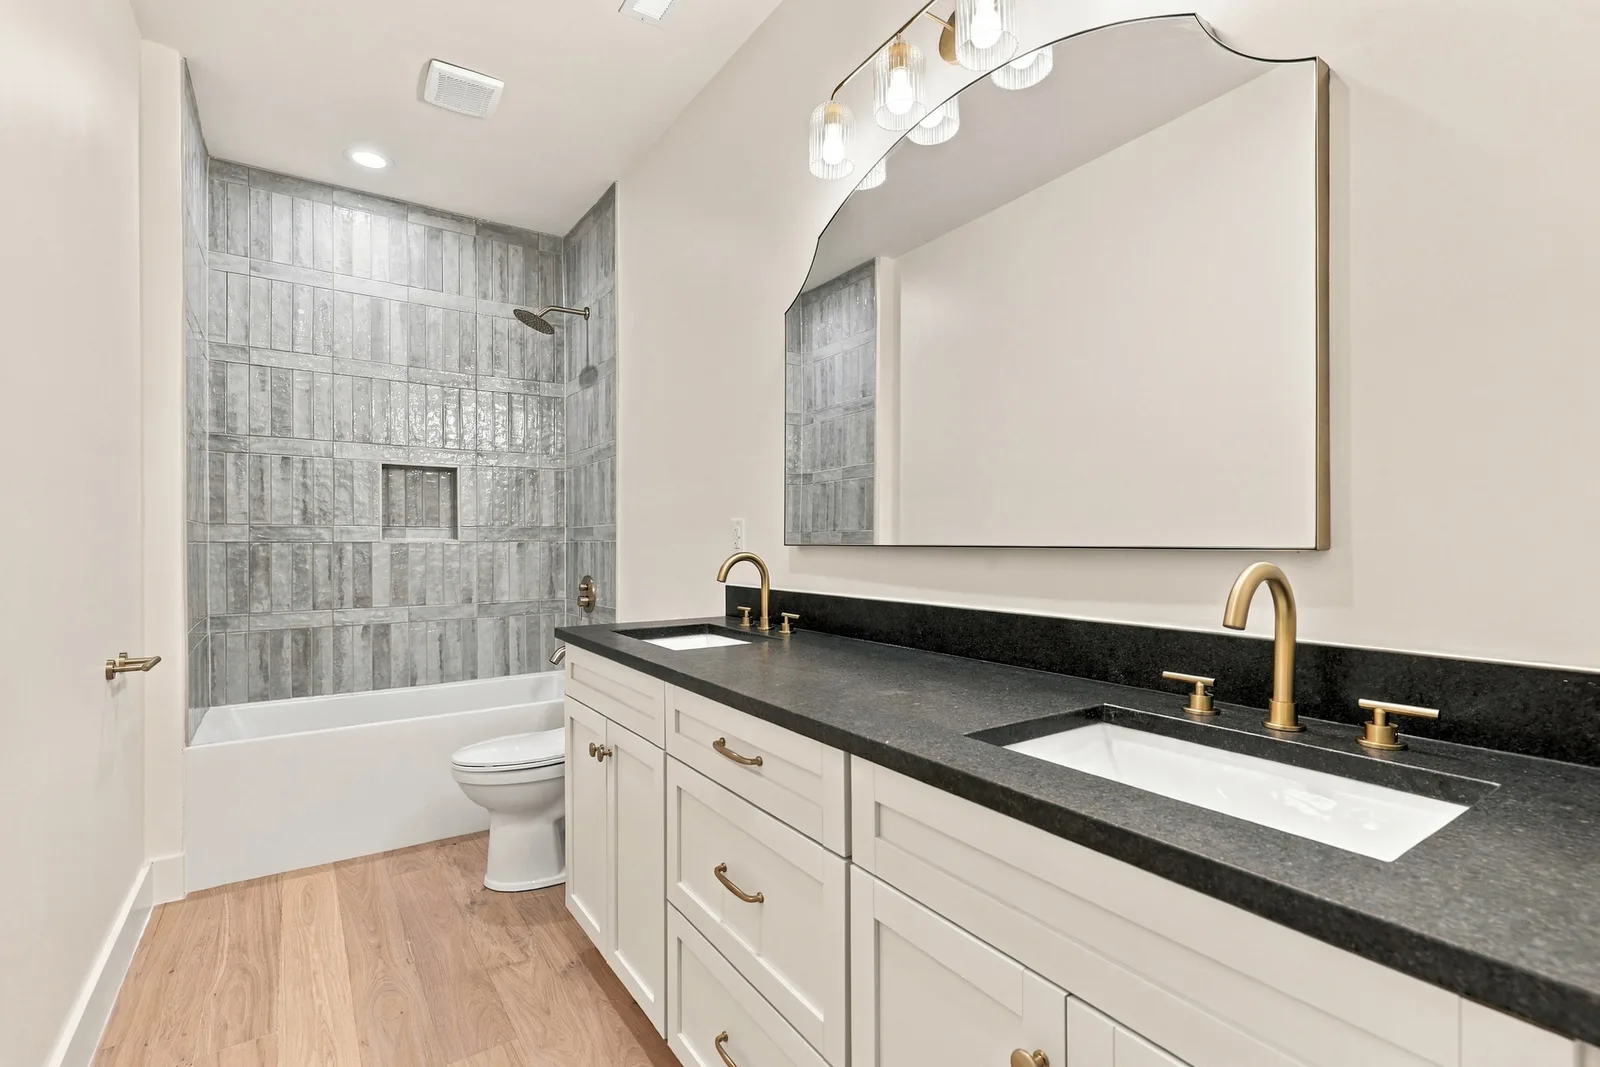
An oversized bonus room with a full bath can serve as a fifth sleeping space, media room, home office, playroom or guest suite.
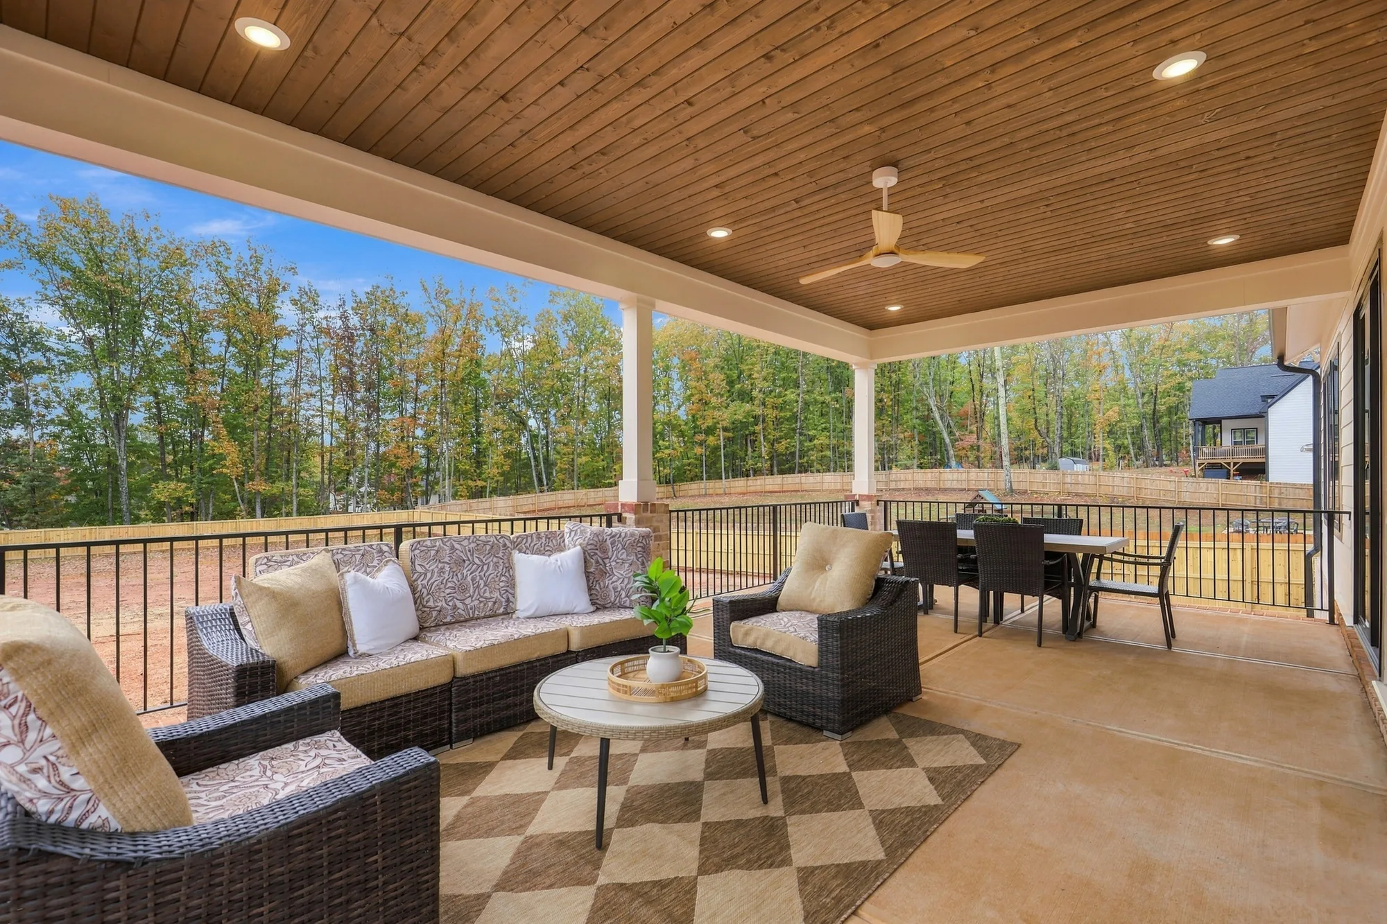
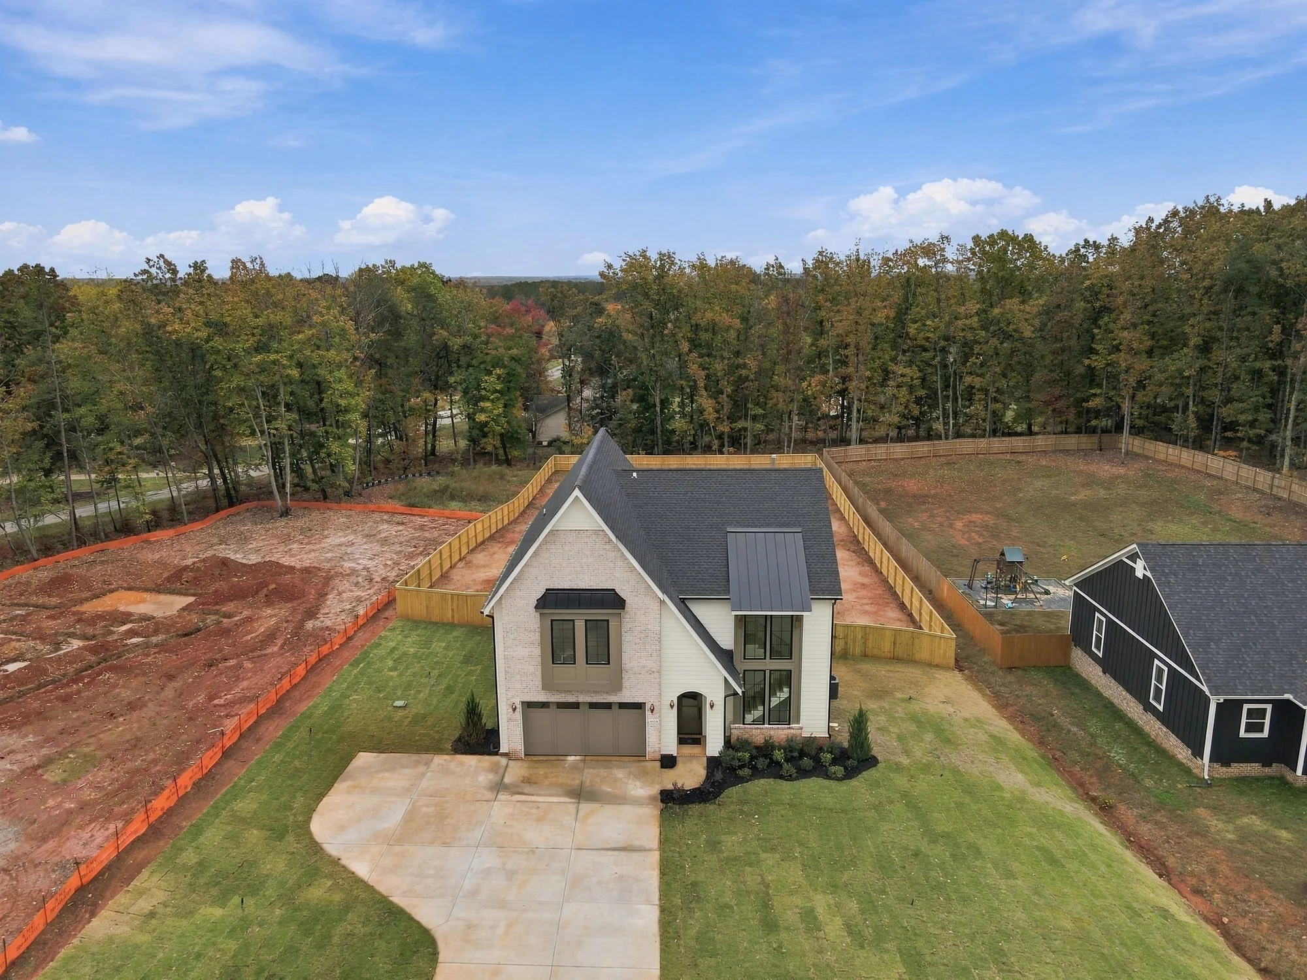
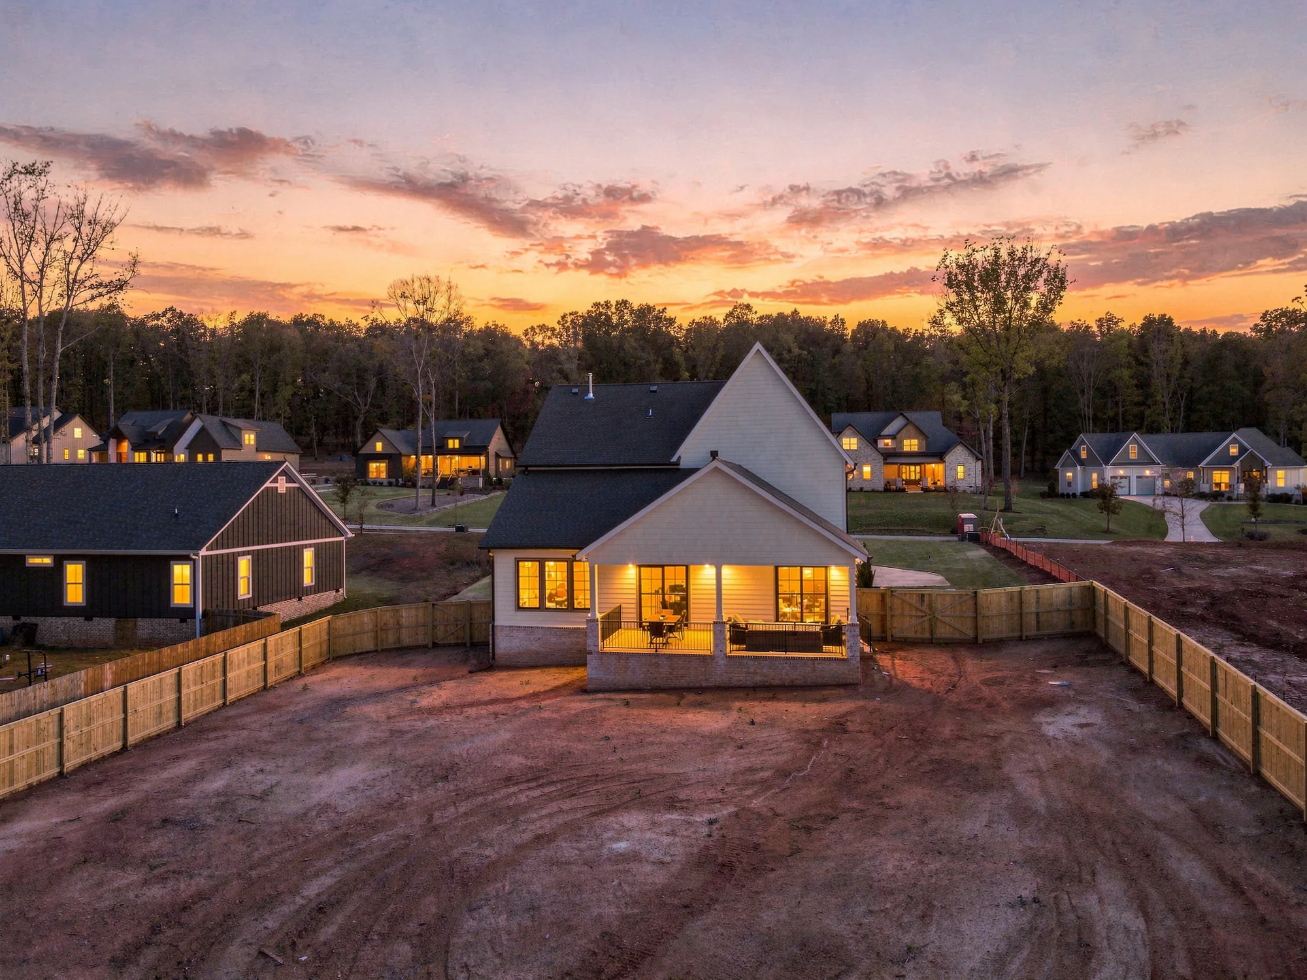
The level 0.92-acre homesite includes a fenced backyard, covered rear porch and a peaceful Magnolia Ridge setting without HOA dues.
Kitchen and scullery
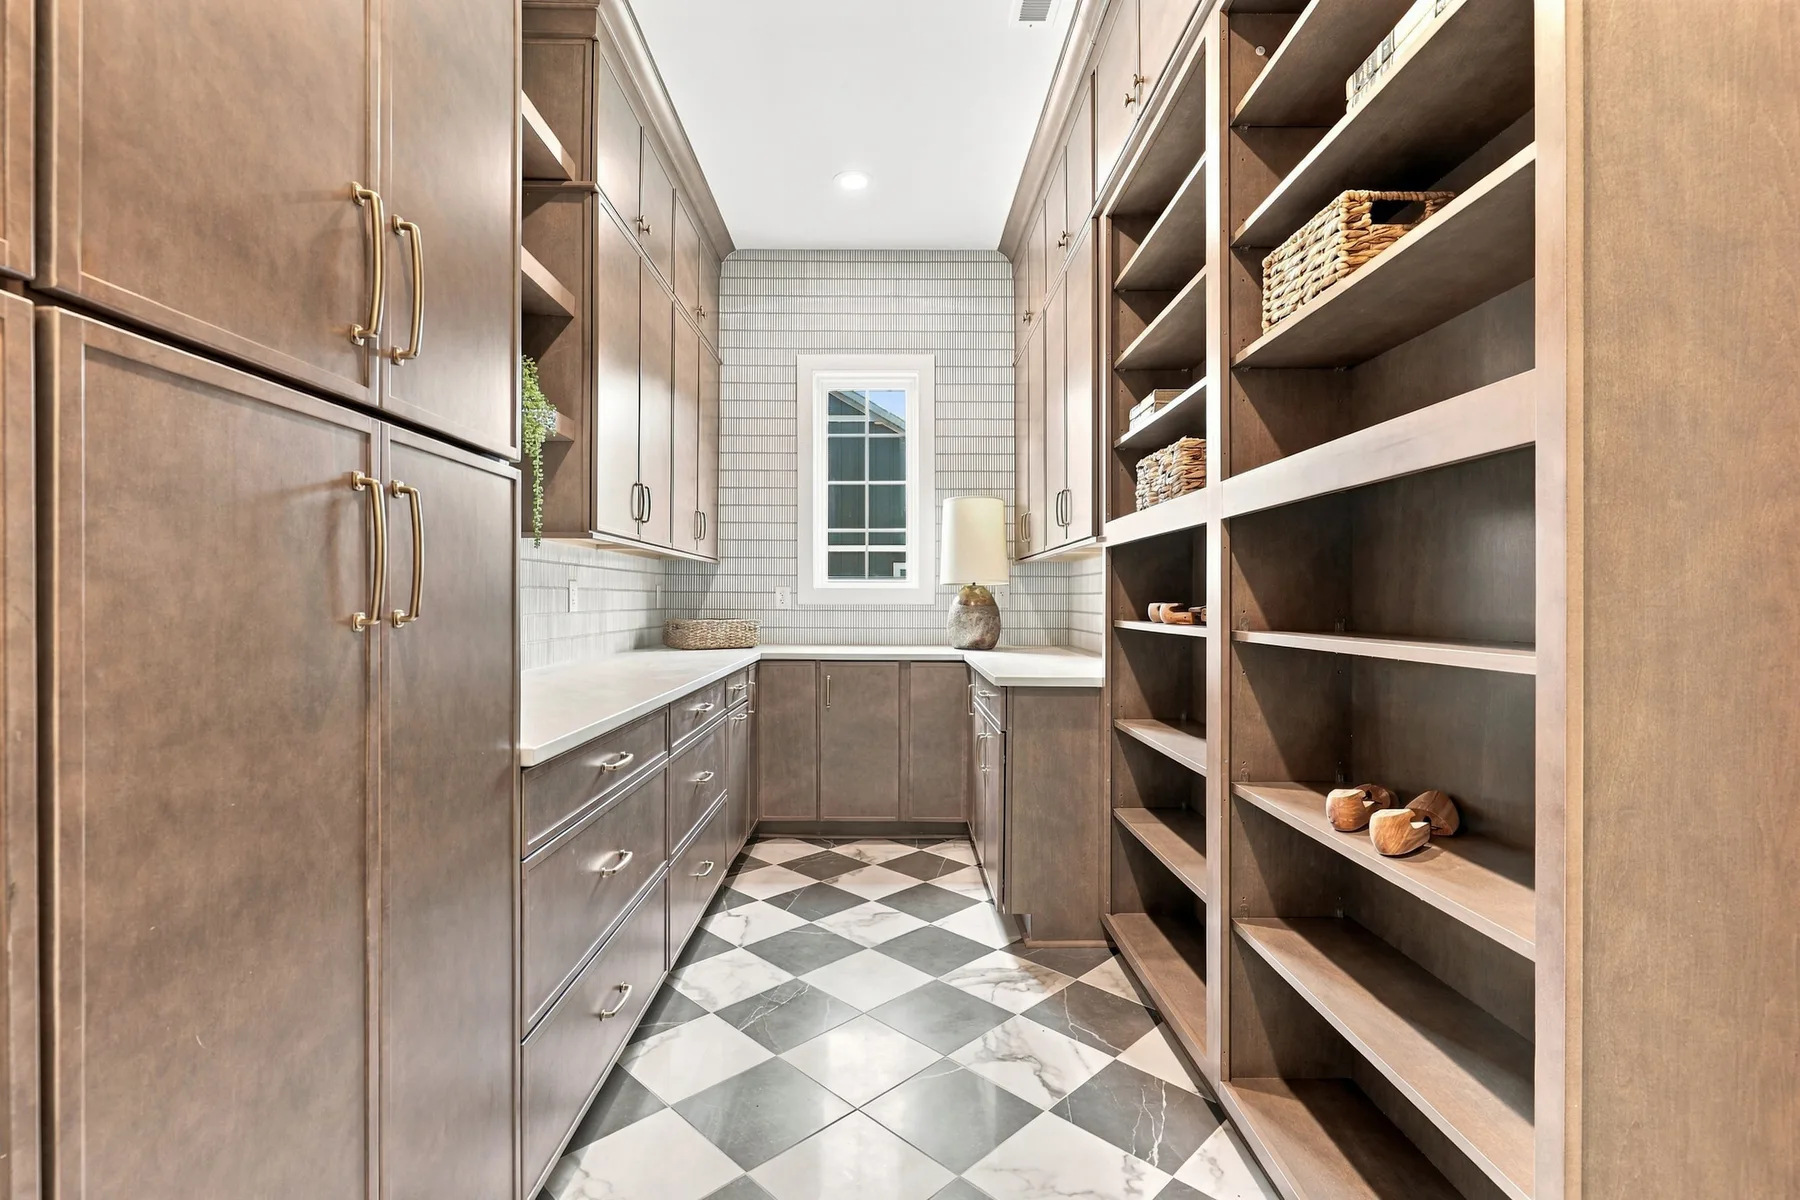
The kitchen opens naturally to the dining and living areas, with a long island that supports cooking, gathering and entertaining. Behind it, a dedicated scullery adds extensive cabinetry, prep space and open shelving for the work that keeps the main room composed.
The home at a glance
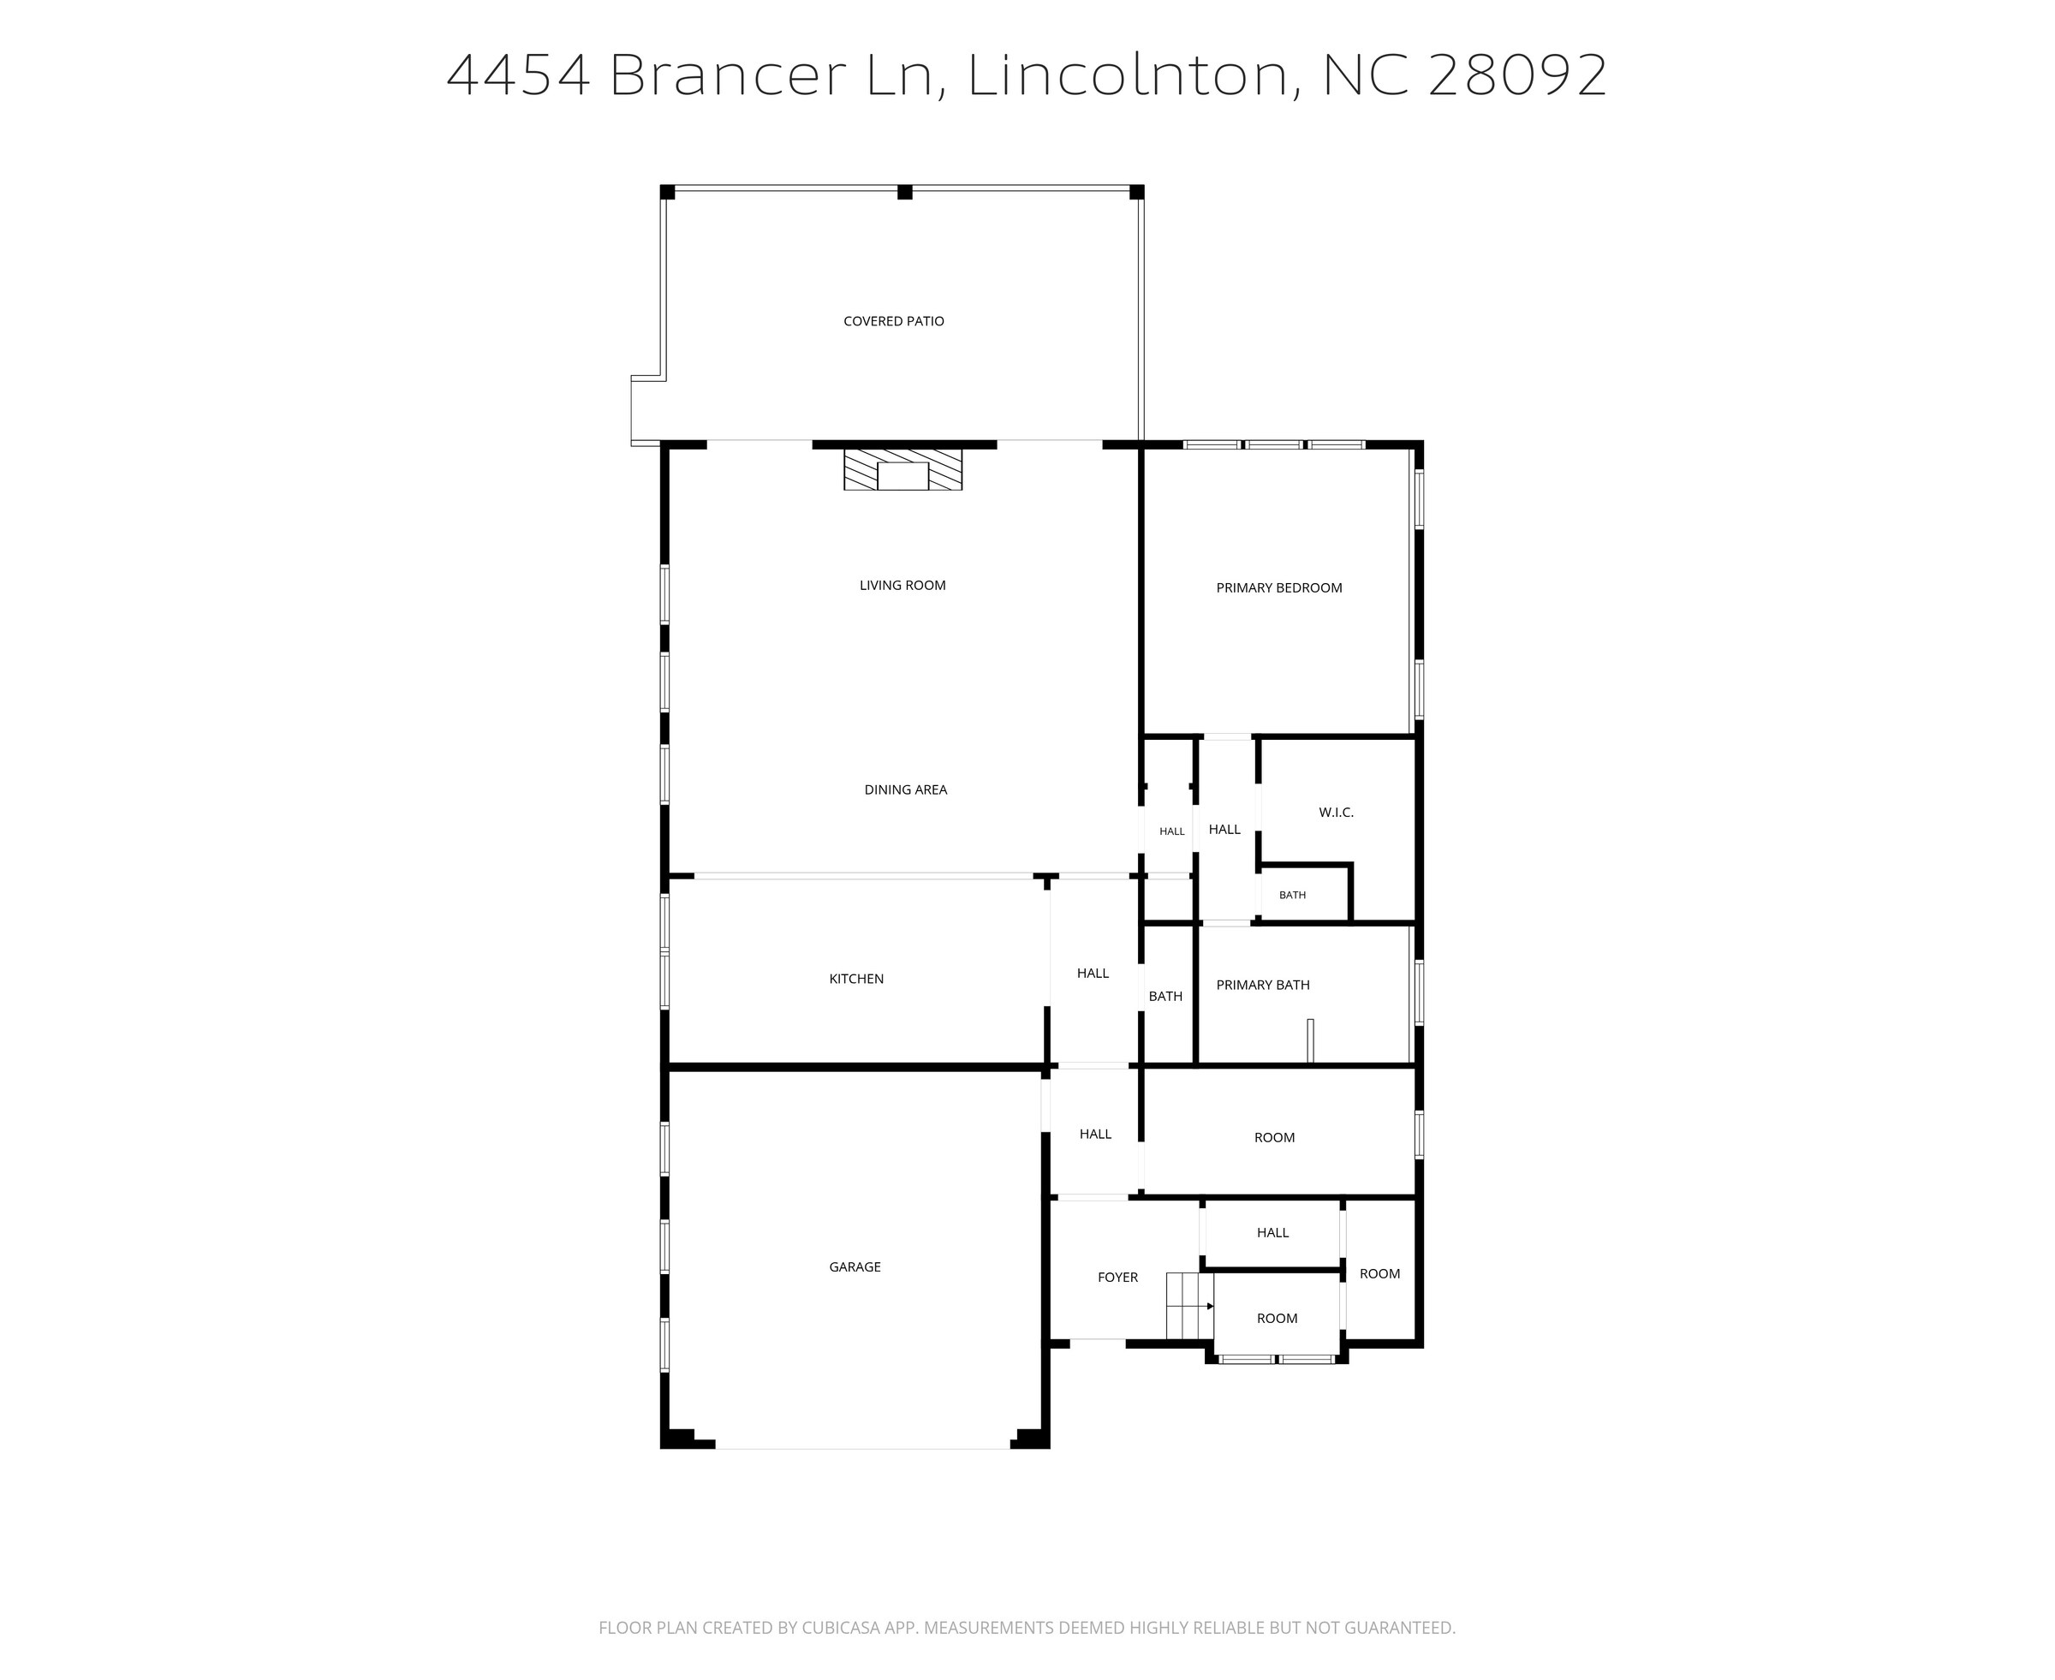
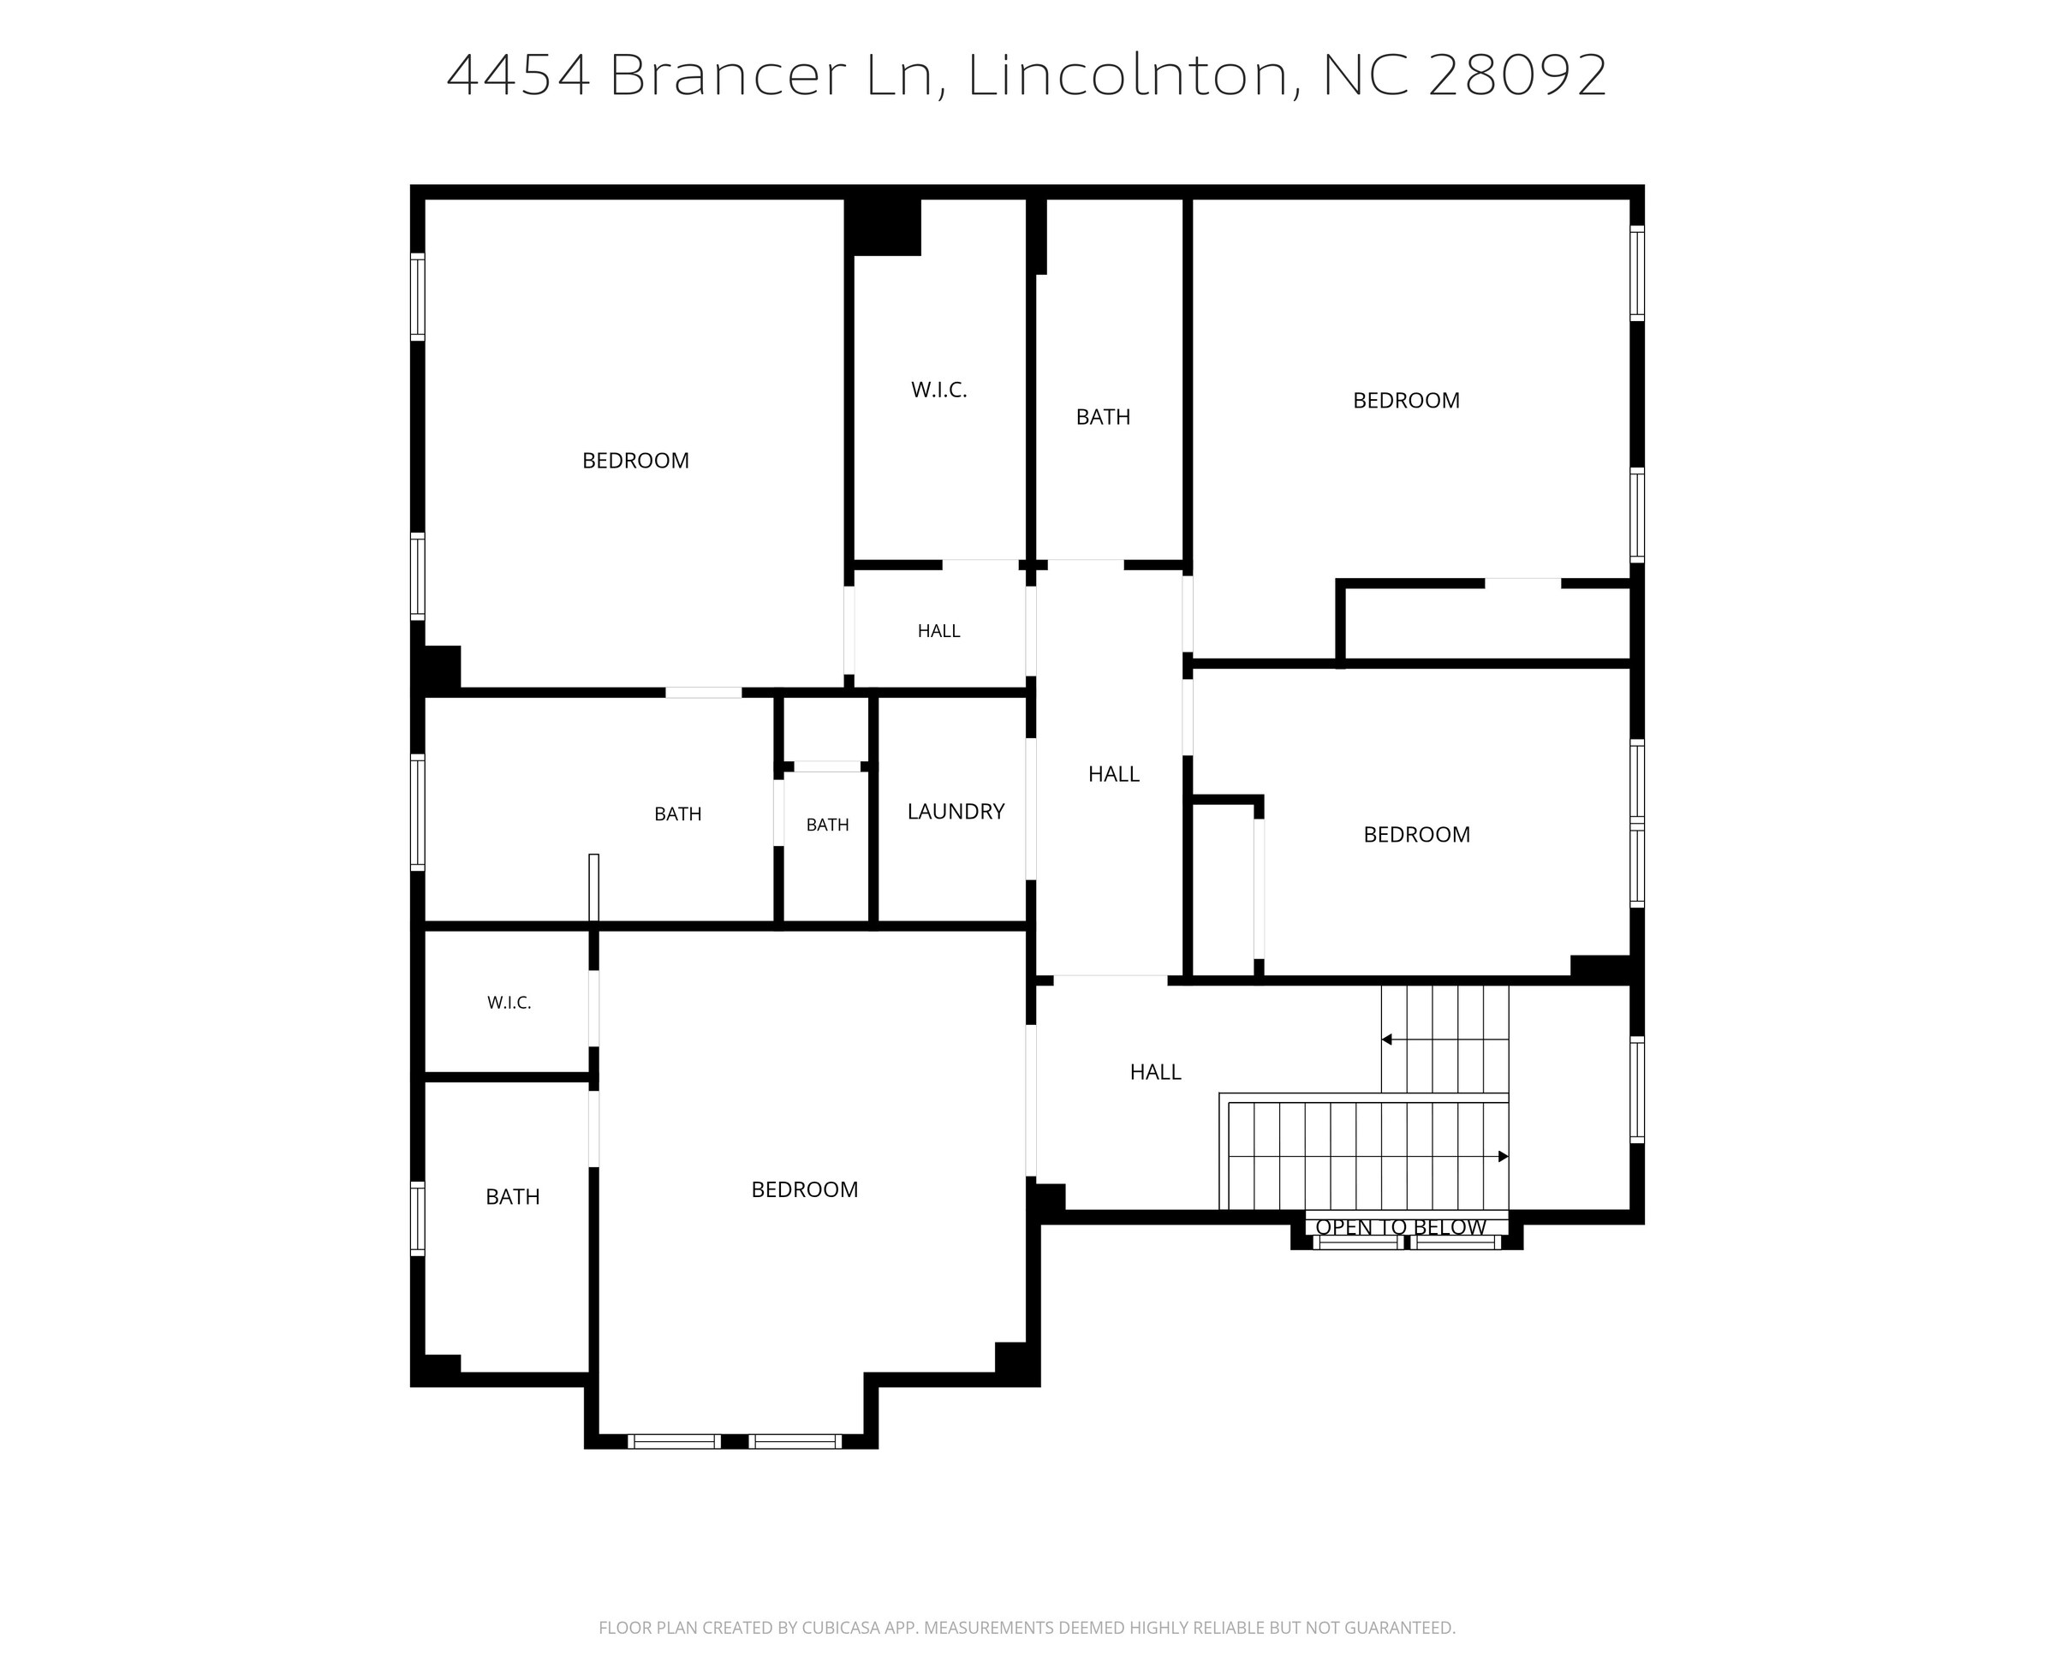
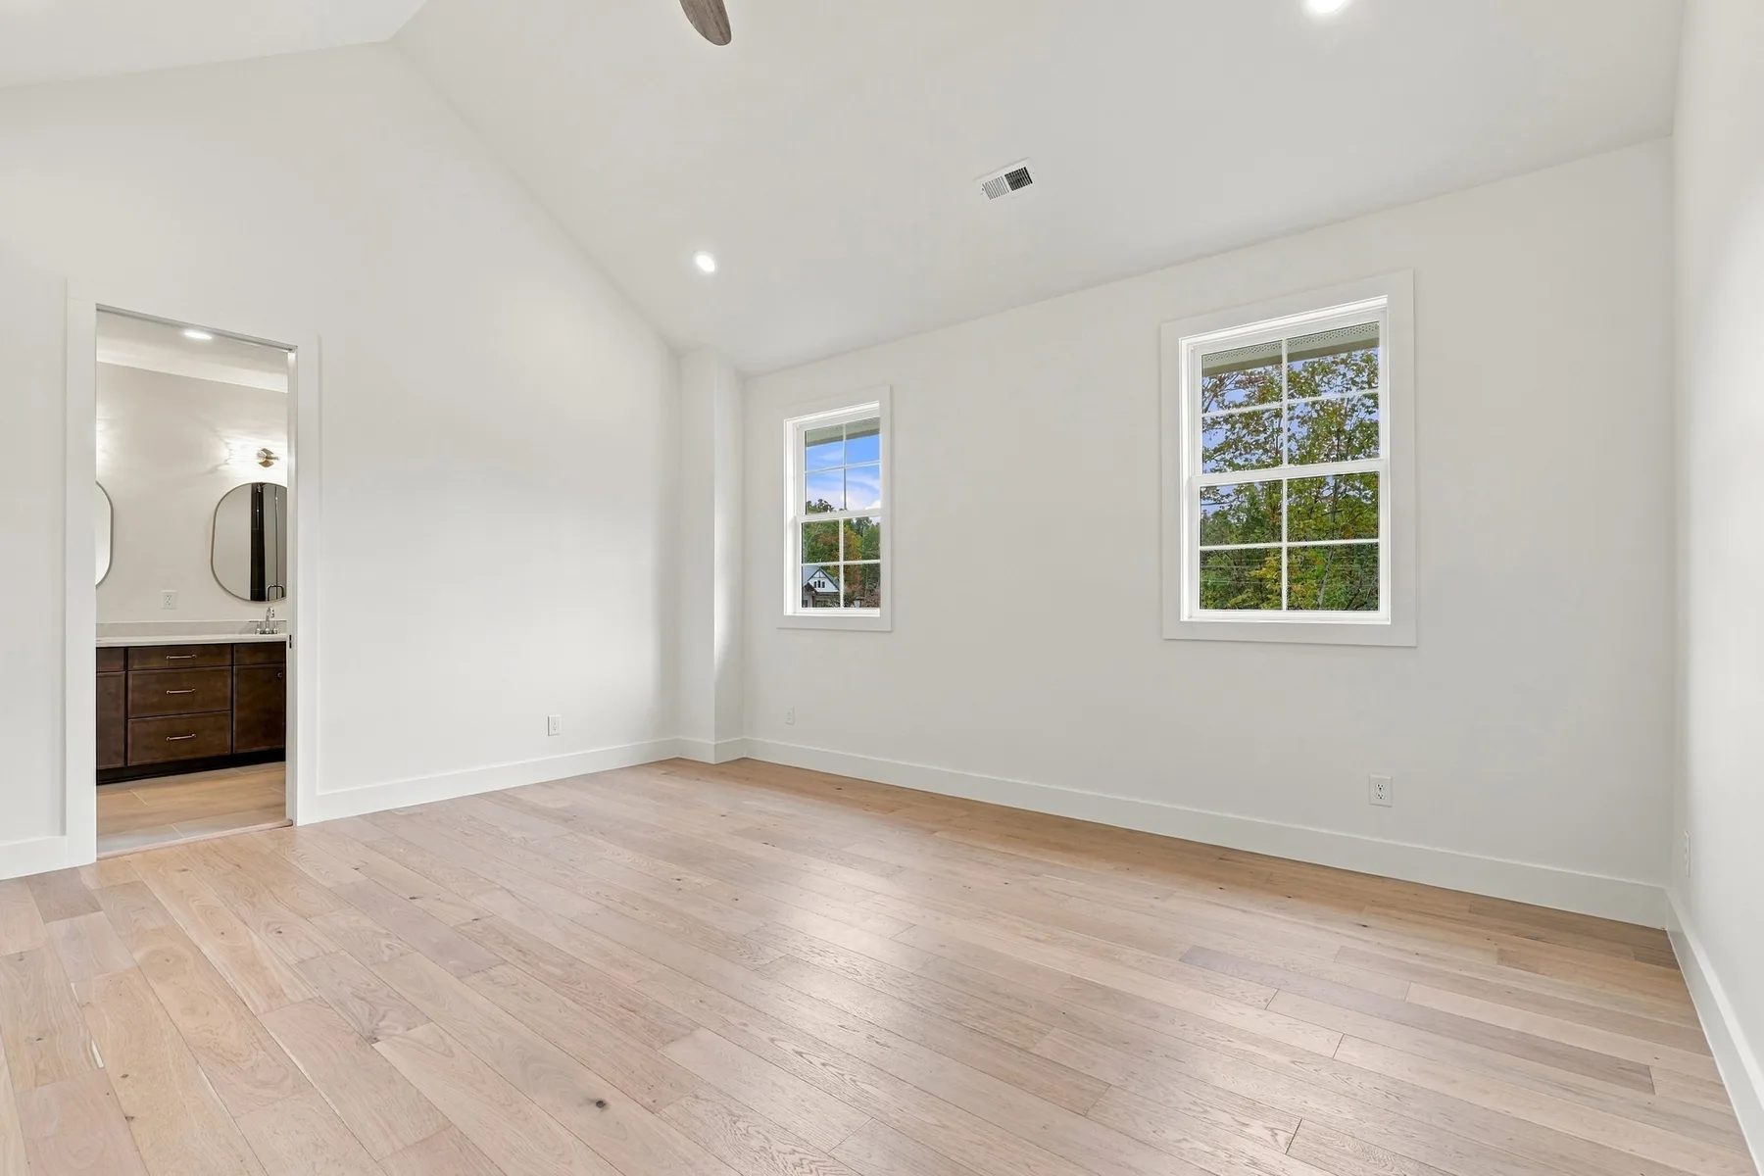
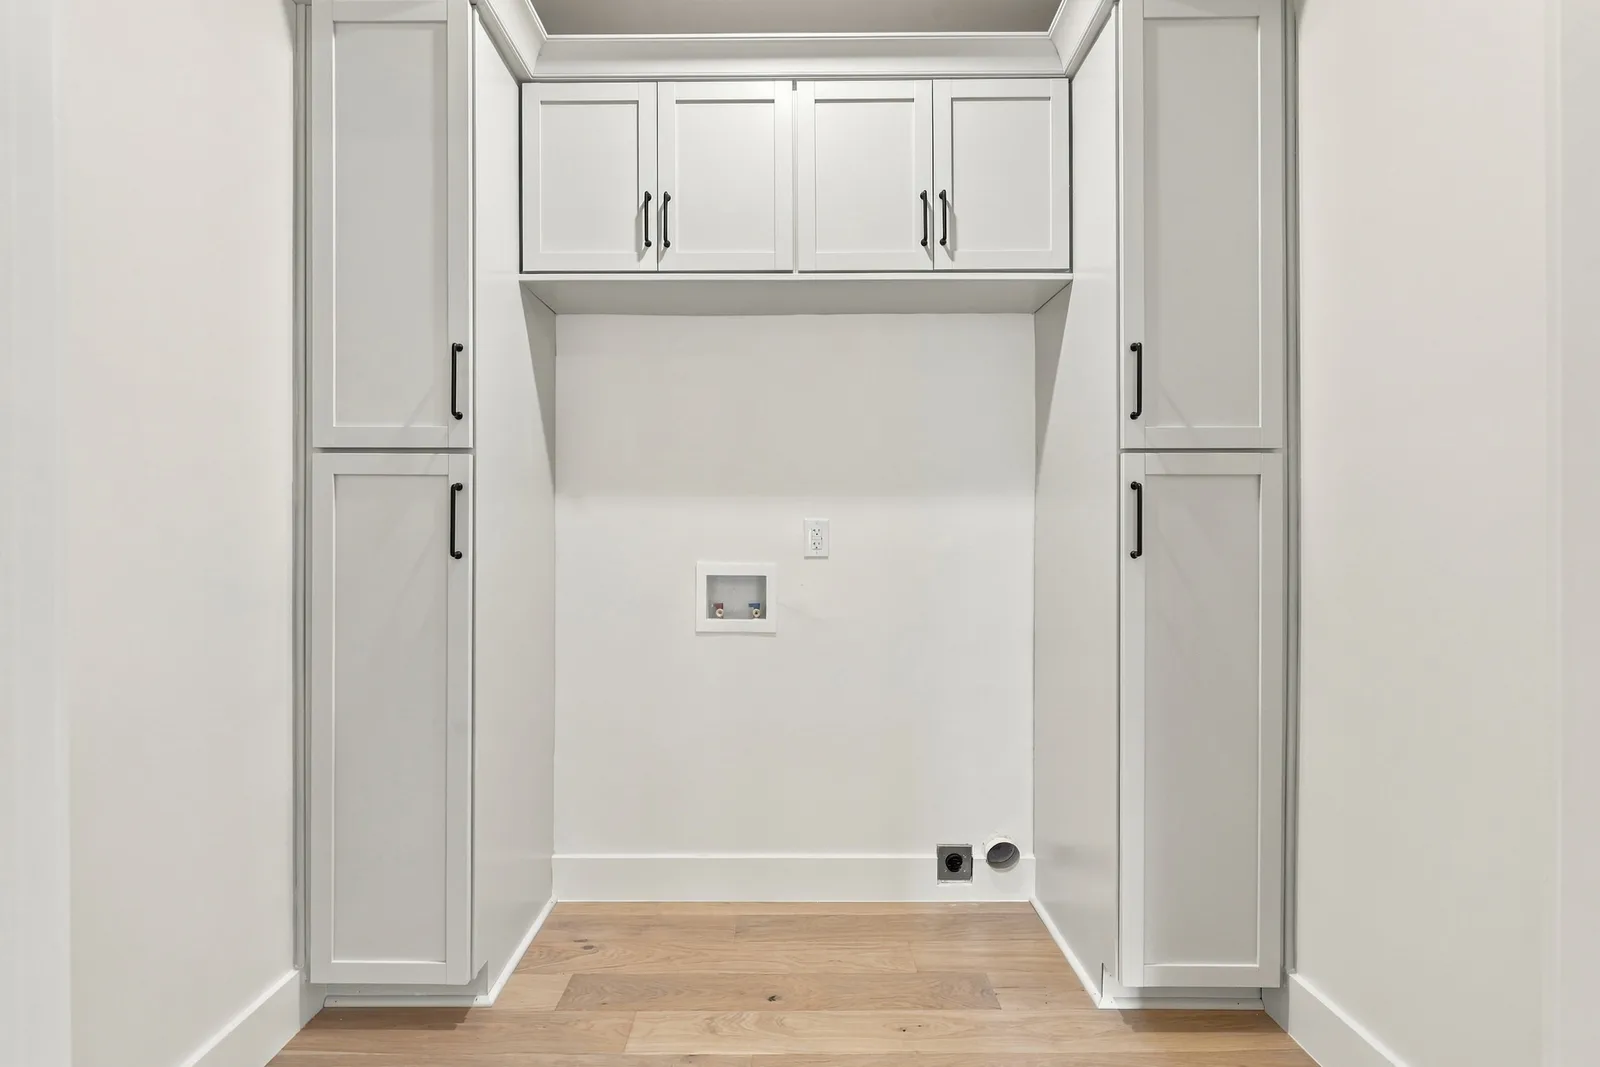
The main-level primary suite supports everyday accessibility, while a second primary suite, two additional bedrooms, full laundry and a bonus suite organize the upper level for family, guests, work or recreation.
Floor plans
Explore the relationship between the main-level gathering spaces and primary suite, and the bedrooms, second primary suite, laundry and bonus room upstairs.
Explore the residence
Lincolnton, North Carolina
The home is set on a level, private homesite on a quiet dead-end street, less than 15 minutes from Lake Norman and public boating access at Little Creek Access Area.
Highways 16 and 150 provide connections toward Denver, Mooresville, Charlotte and Charlotte Douglas International Airport.
4454 Brancer Lane
Lincolnton, NC 28092
Built by Birchstone Homes
Birchstone Homes is a privately owned North Carolina residential builder and developer. We select distinctive homesites, pair them with the right architecture and carry a clear design direction through construction and completion.
Available residence
Walk the completed home, compare both primary suites and experience the kitchen, scullery, bonus room and private outdoor setting firsthand.
Listed by Gianna Nuccio · NorthGroup Real Estate LLC · MLS 4439966