A main-level retreat
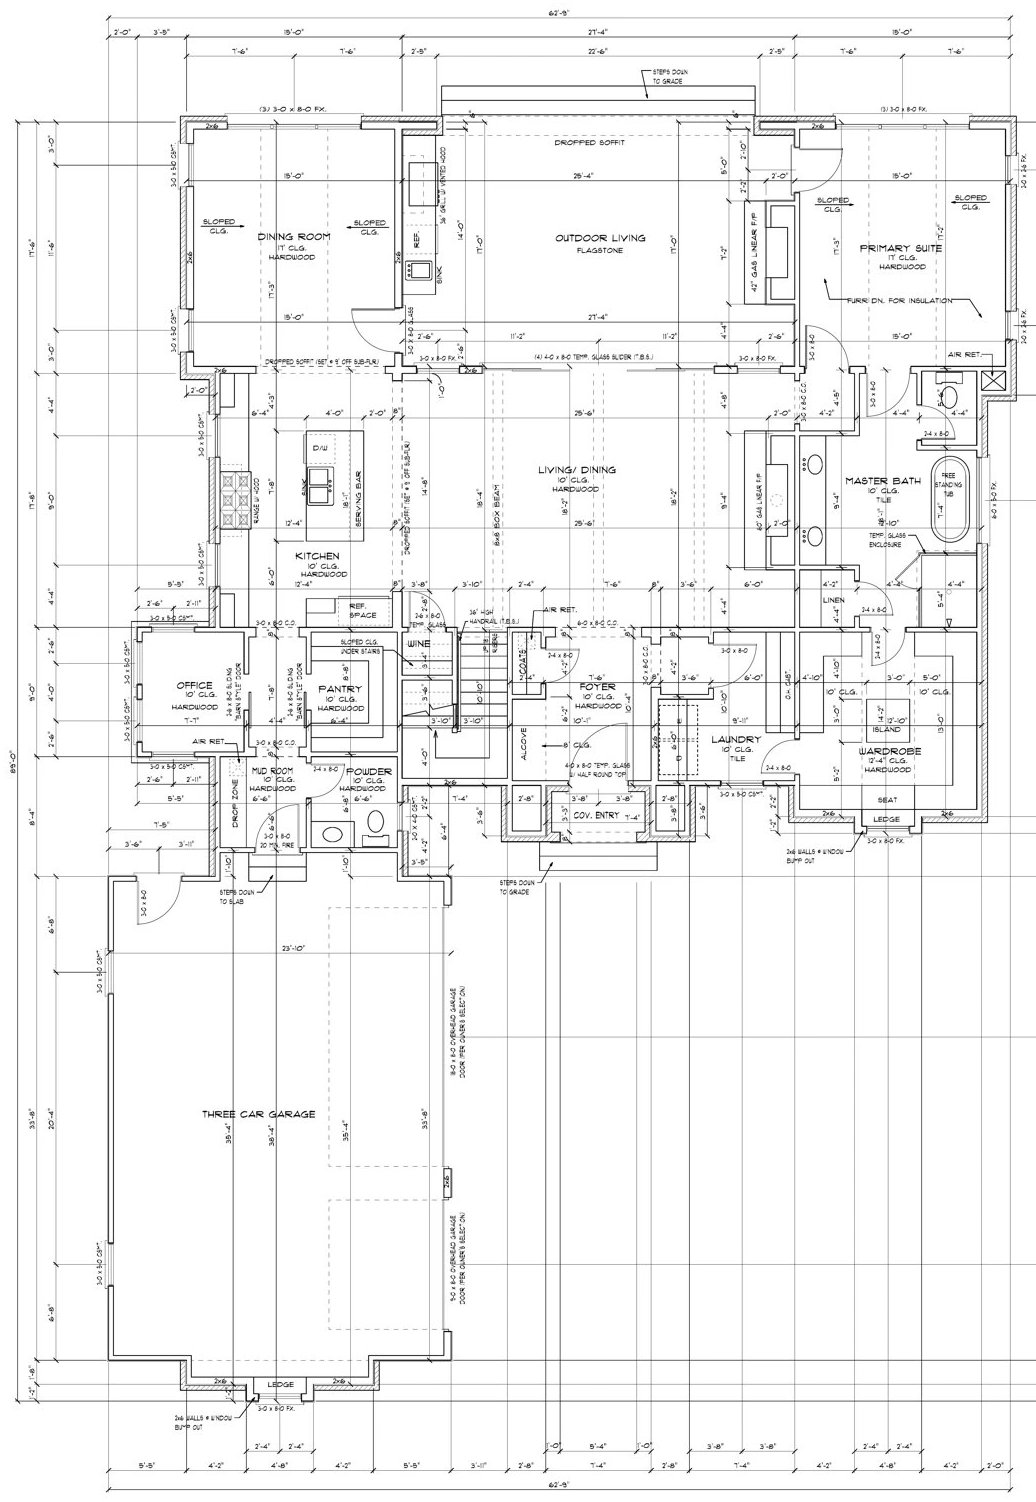
A primary suite with a freestanding tub, generous wardrobe and nearby laundry creates a comfortable everyday rhythm.
 ← All homes
Coming soon · Lot 20 · Lincolnton, North Carolina
The design vision
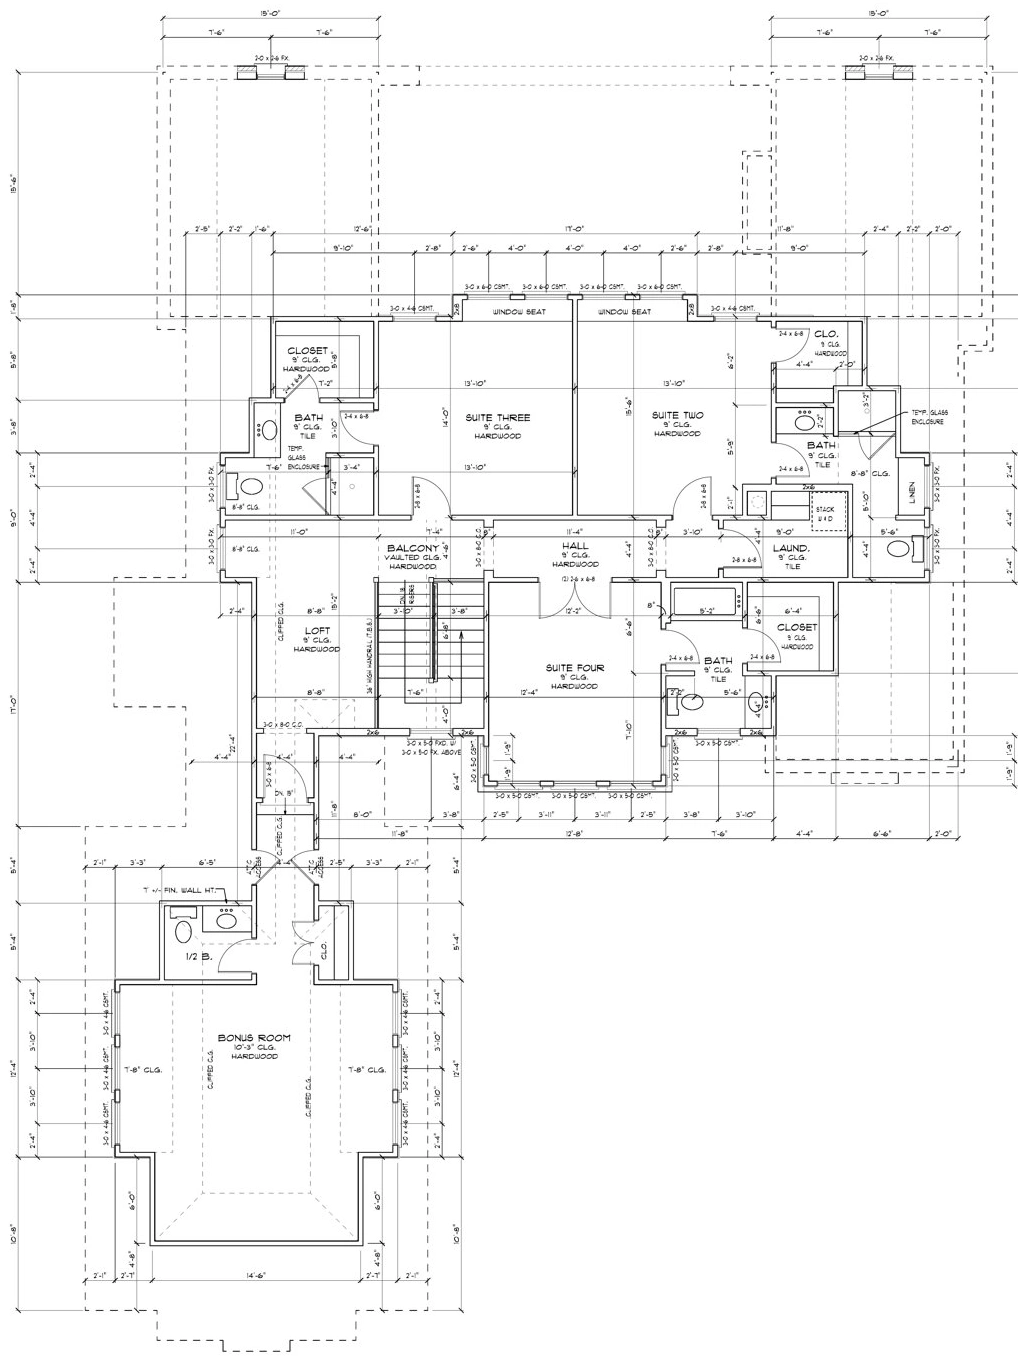
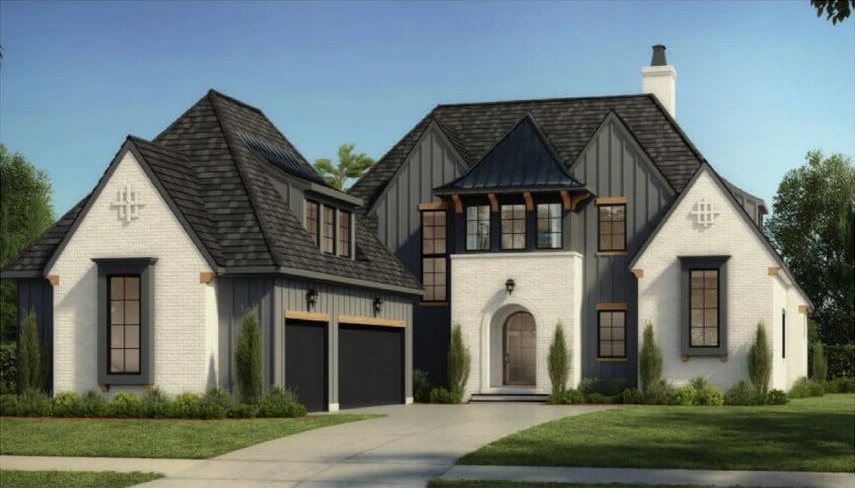
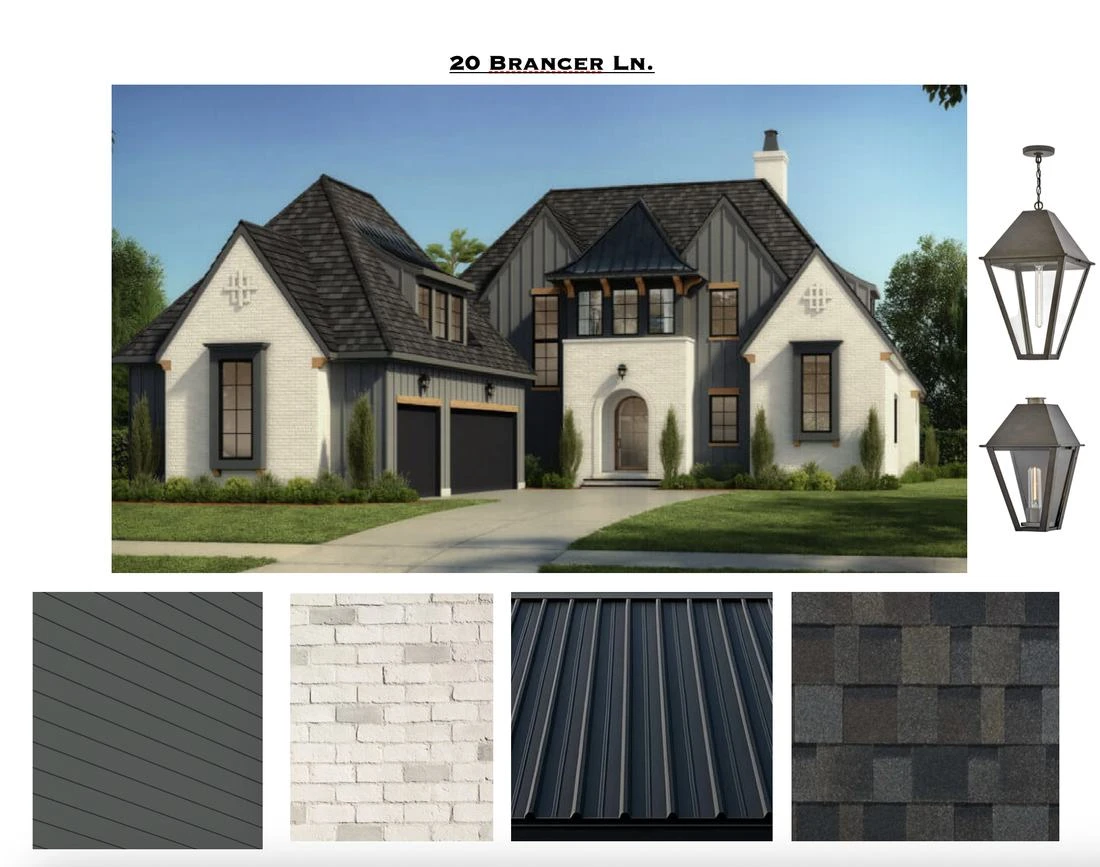
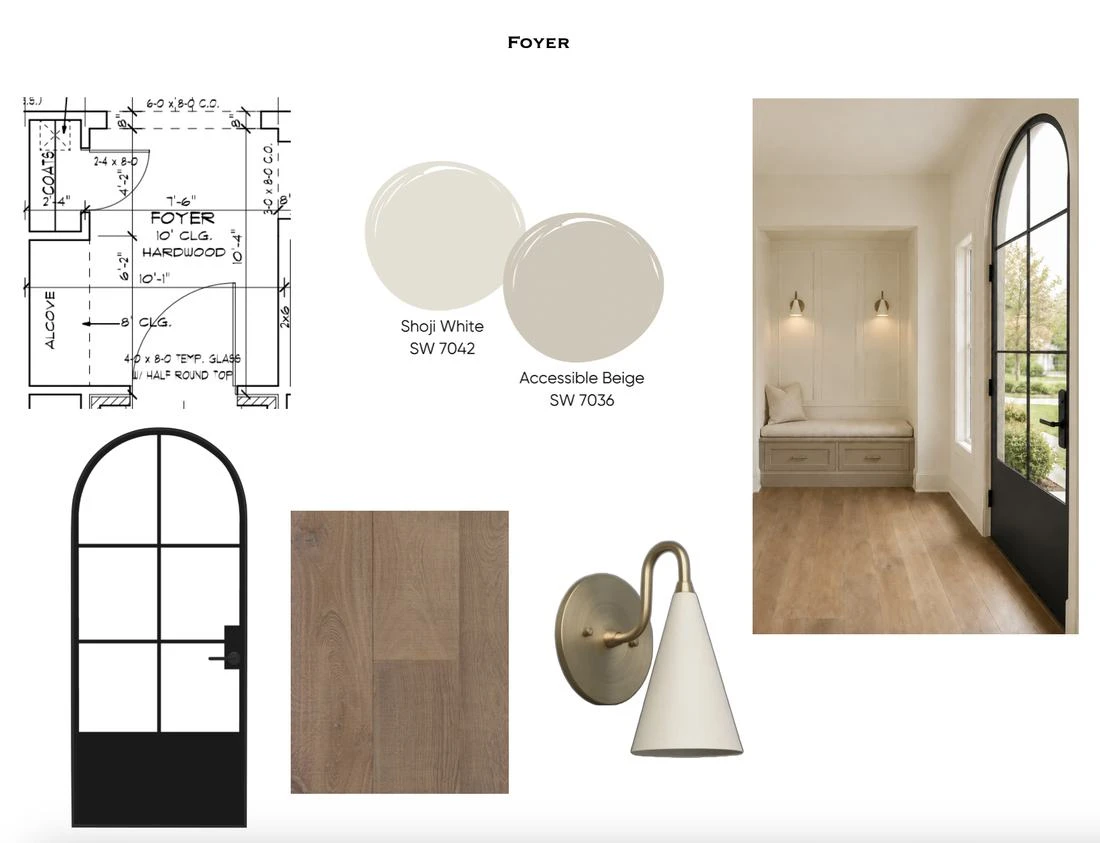
Planned for Lot 20 on Brancer Lane, this four-bedroom residence pairs a light masonry palette with dark architectural accents and an arched entry. Inside, a main-level primary suite, dedicated office, generous wardrobe and connected living spaces offer everyday comfort, while upstairs guest suites and a bonus room provide room to gather and retreat.
Explore the layout
Illustrative floor plans. Not to scale. Dimensions and details are subject to change.
A considered material palette
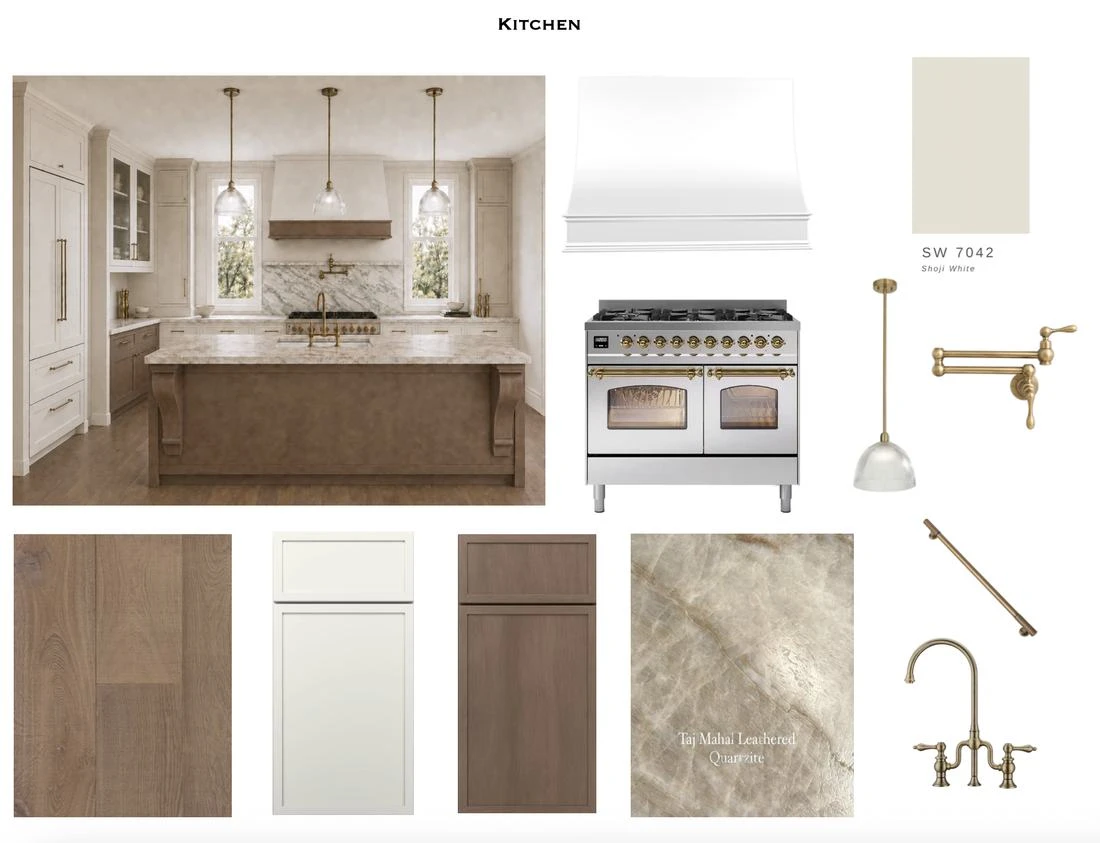
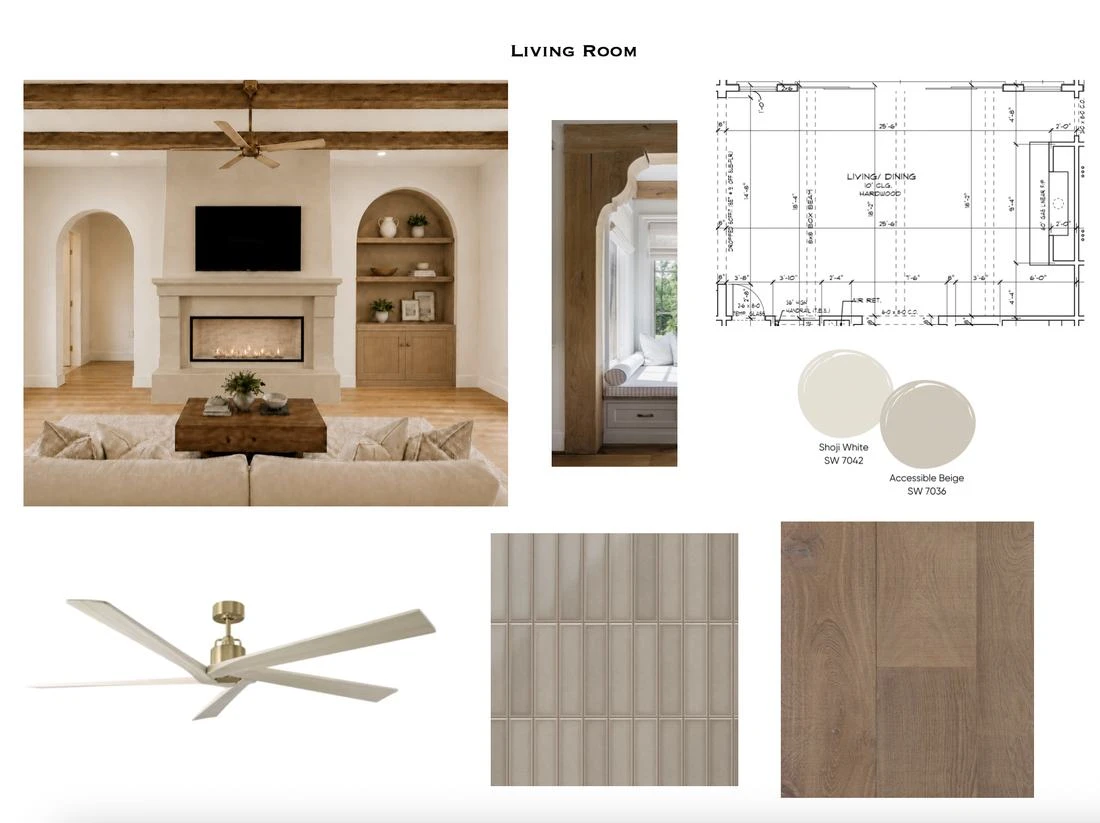
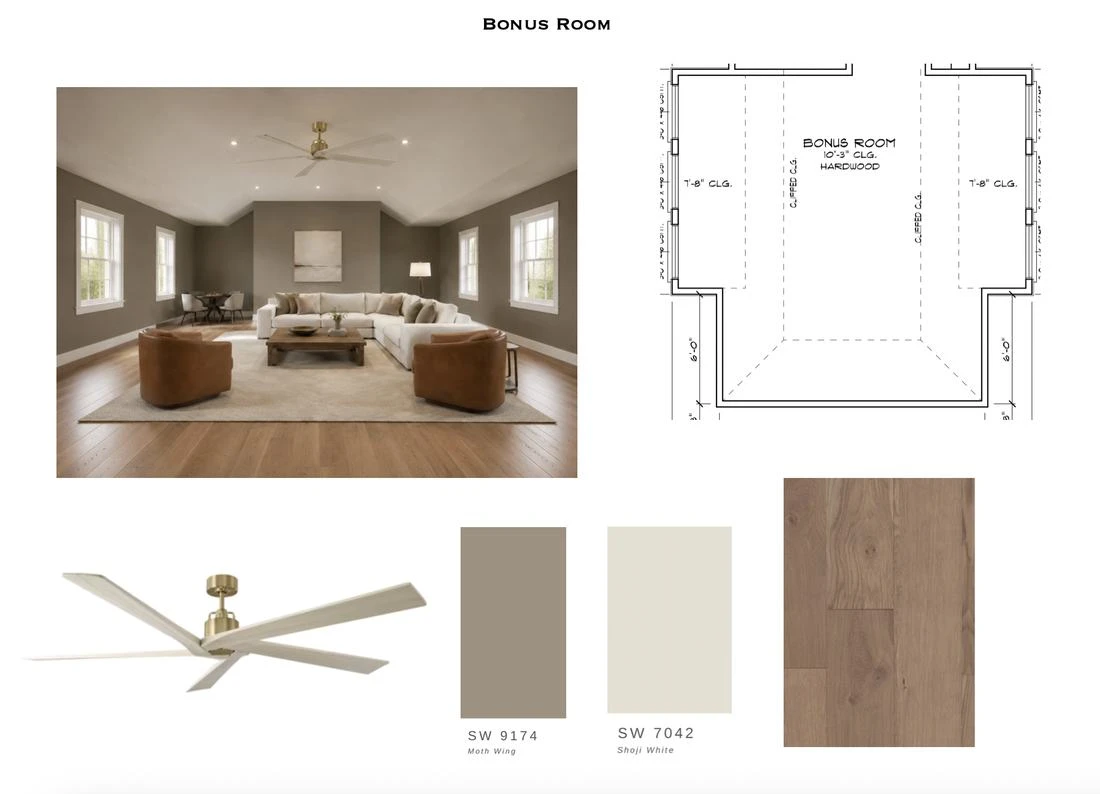
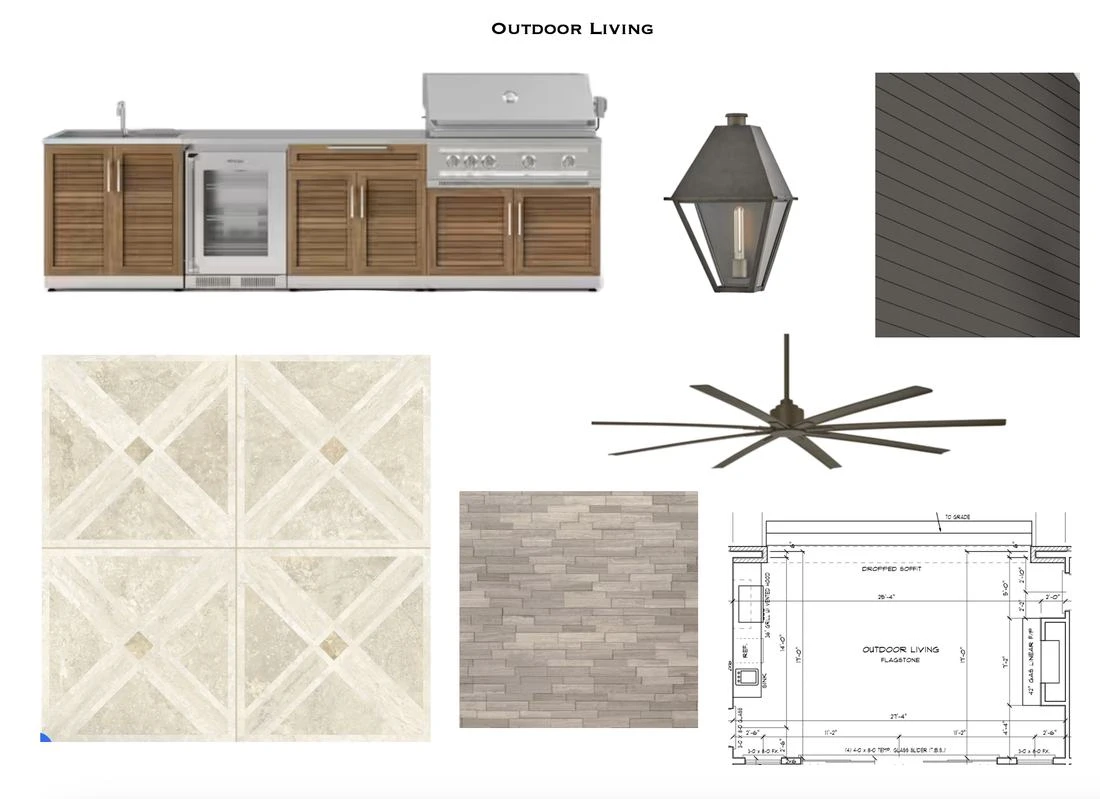
European white oak, warm neutral paint, layered cabinetry and antique brass accents bring a cohesive feel from the foyer to the outdoor living spaces.
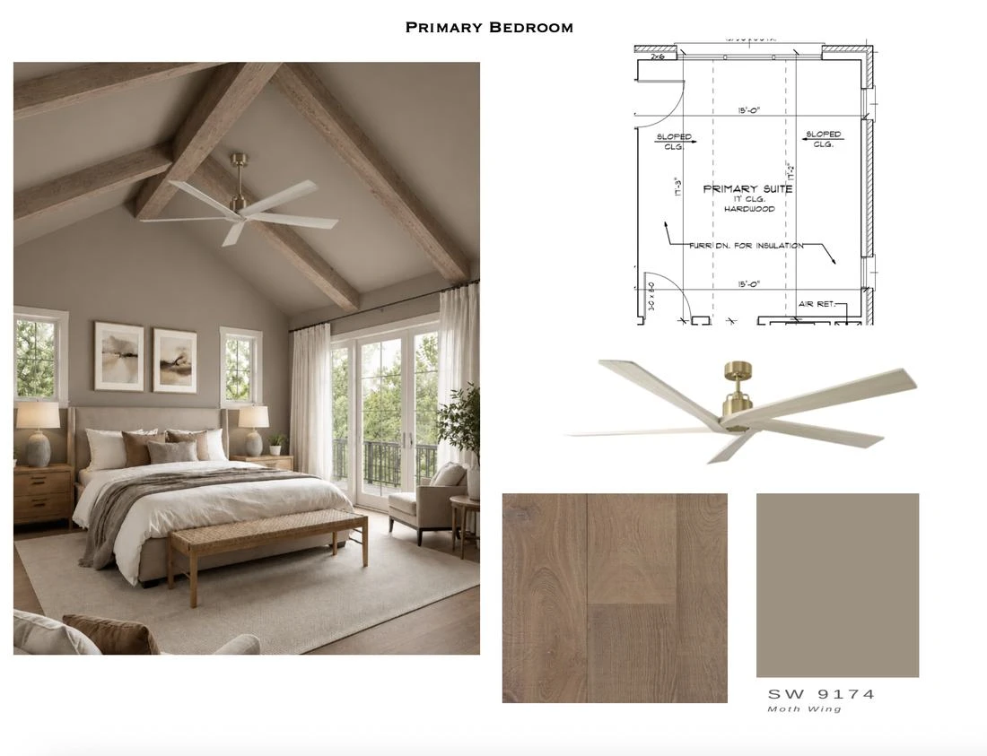
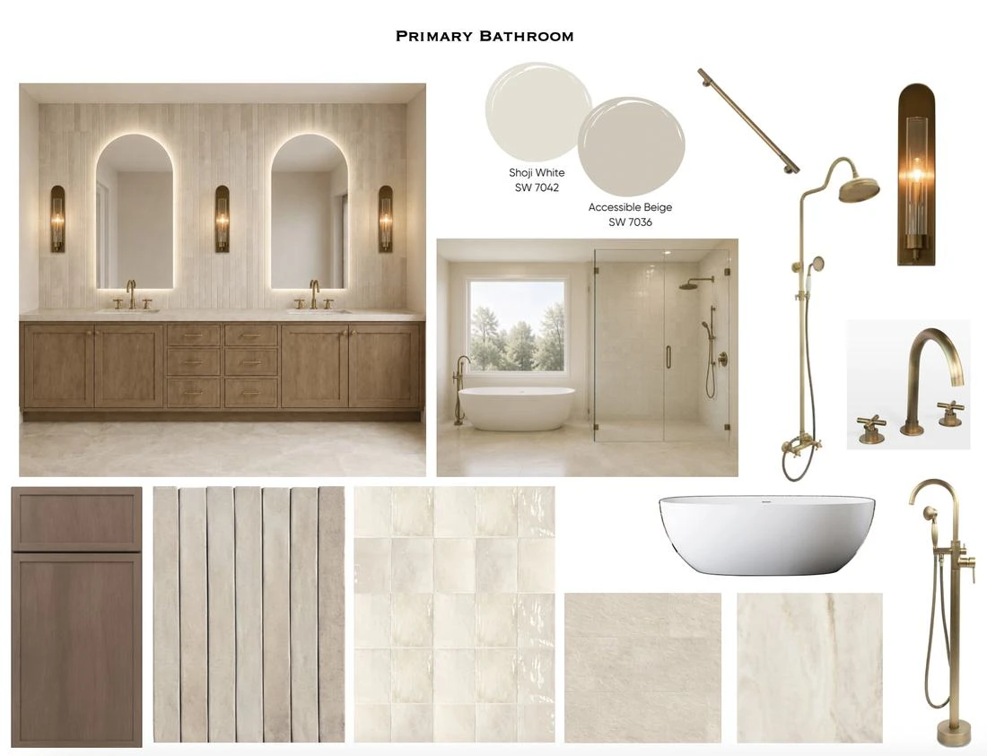
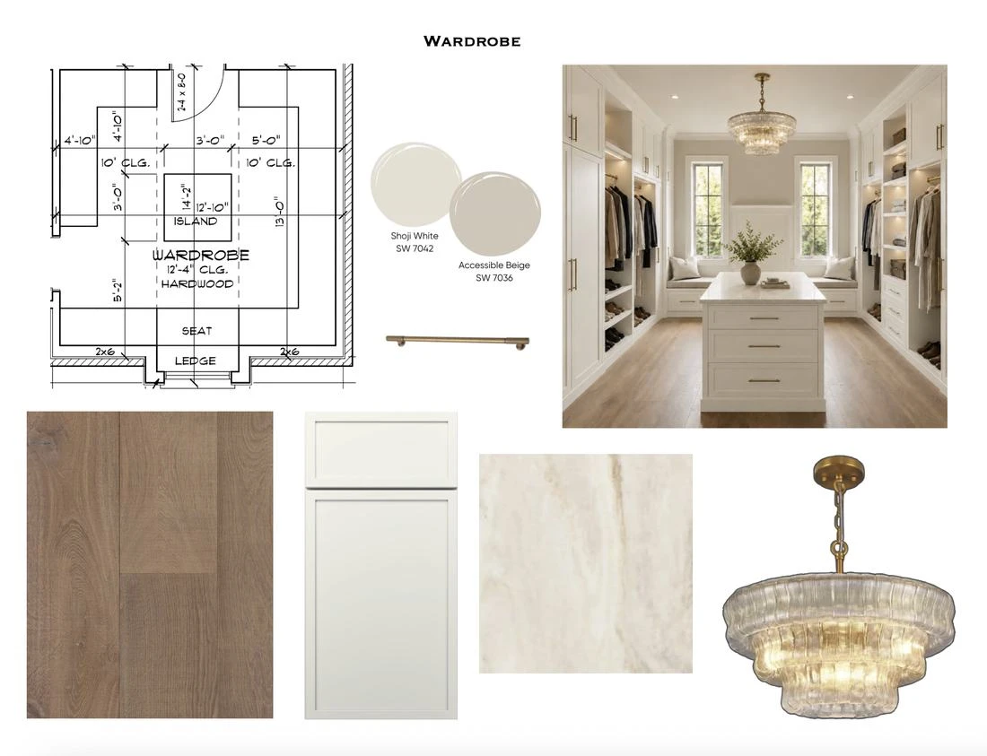
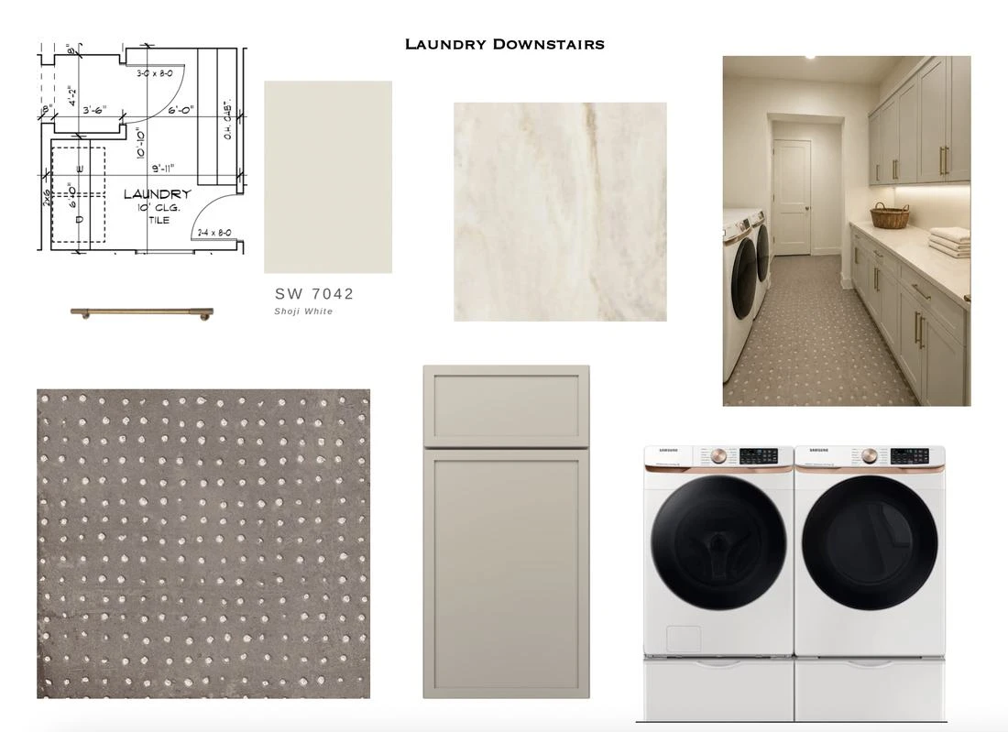
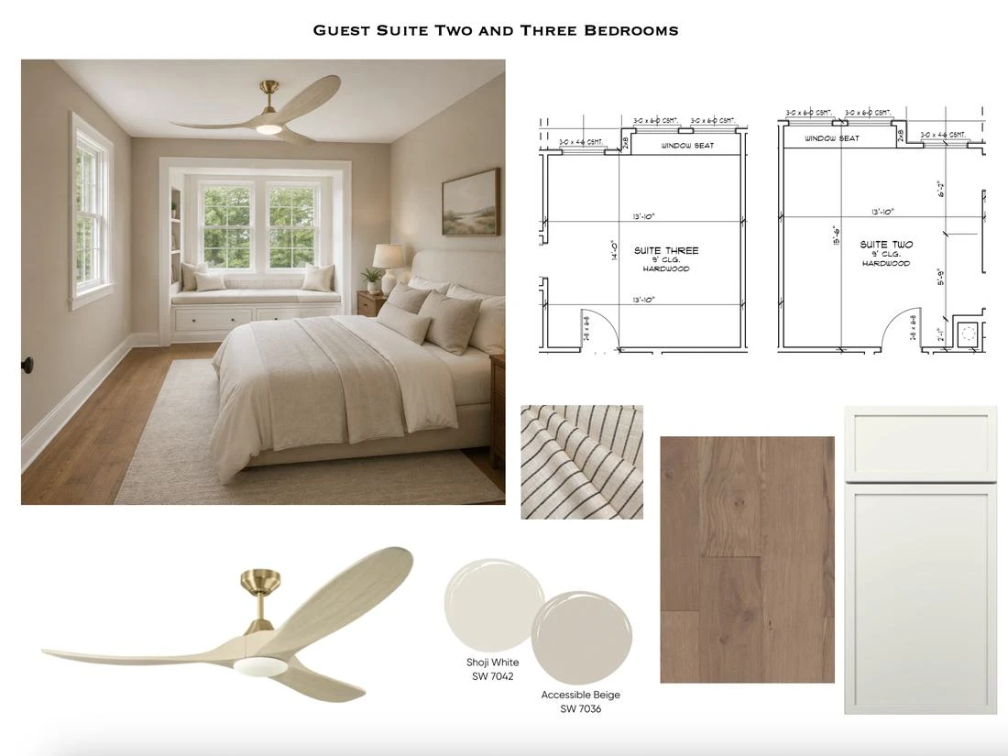
A primary suite with a freestanding tub, generous wardrobe and nearby laundry creates a comfortable everyday rhythm.
Three upstairs bedrooms, a second laundry and a bonus room give family and guests room to settle in.
A covered outdoor living area with a planned fireplace and grill extends the gathering spaces beyond the home.
Coming soon · 4466 Brancer Lane · Lot 20
Contact Birchstone for updates and additional information about this upcoming residence.
Ask about Lot 20